Leave a Message

Thank you for your message. We will be in touch with you shortly.

100 Quail Run
100 Quail Run
100 Quail Run
100 Quail Run
100 Quail Run
100 Quail Run
100 Quail Run
100 Quail Run
100 Quail Run
100 Quail Run
100 Quail Run
100 Quail Run
100 Quail Run
100 Quail Run
100 Quail Run
100 Quail Run
100 Quail Run
100 Quail Run
100 Quail Run
100 Quail Run
100 Quail Run
100 Quail Run
100 Quail Run
100 Quail Run
100 Quail Run
100 Quail Run
100 Quail Run
100 Quail Run
100 Quail Run
100 Quail Run
100 Quail Run
100 Quail Run
100 Quail Run
100 Quail Run
100 Quail Run
100 Quail Run
100 Quail Run
100 Quail Run
100 Quail Run
100 Quail Run
SEE ALL PHOTOS
100 Quail Run
100 Quail Run
100 Quail Run
100 Quail Run
100 Quail Run
100 Quail Run
100 Quail Run
100 Quail Run
100 Quail Run
100 Quail Run
100 Quail Run
100 Quail Run
100 Quail Run
100 Quail Run
100 Quail Run
100 Quail Run
100 Quail Run
100 Quail Run
100 Quail Run
100 Quail Run
100 Quail Run
100 Quail Run
100 Quail Run
100 Quail Run
100 Quail Run
100 Quail Run
100 Quail Run
100 Quail Run
100 Quail Run
100 Quail Run
100 Quail Run
100 Quail Run
100 Quail Run
100 Quail Run
100 Quail Run
100 Quail Run
100 Quail Run
100 Quail Run
100 Quail Run
100 Quail Run
Sold

100 Quail Run

100 Quail Run, Madison, Connecticut 06443

$1,010,000
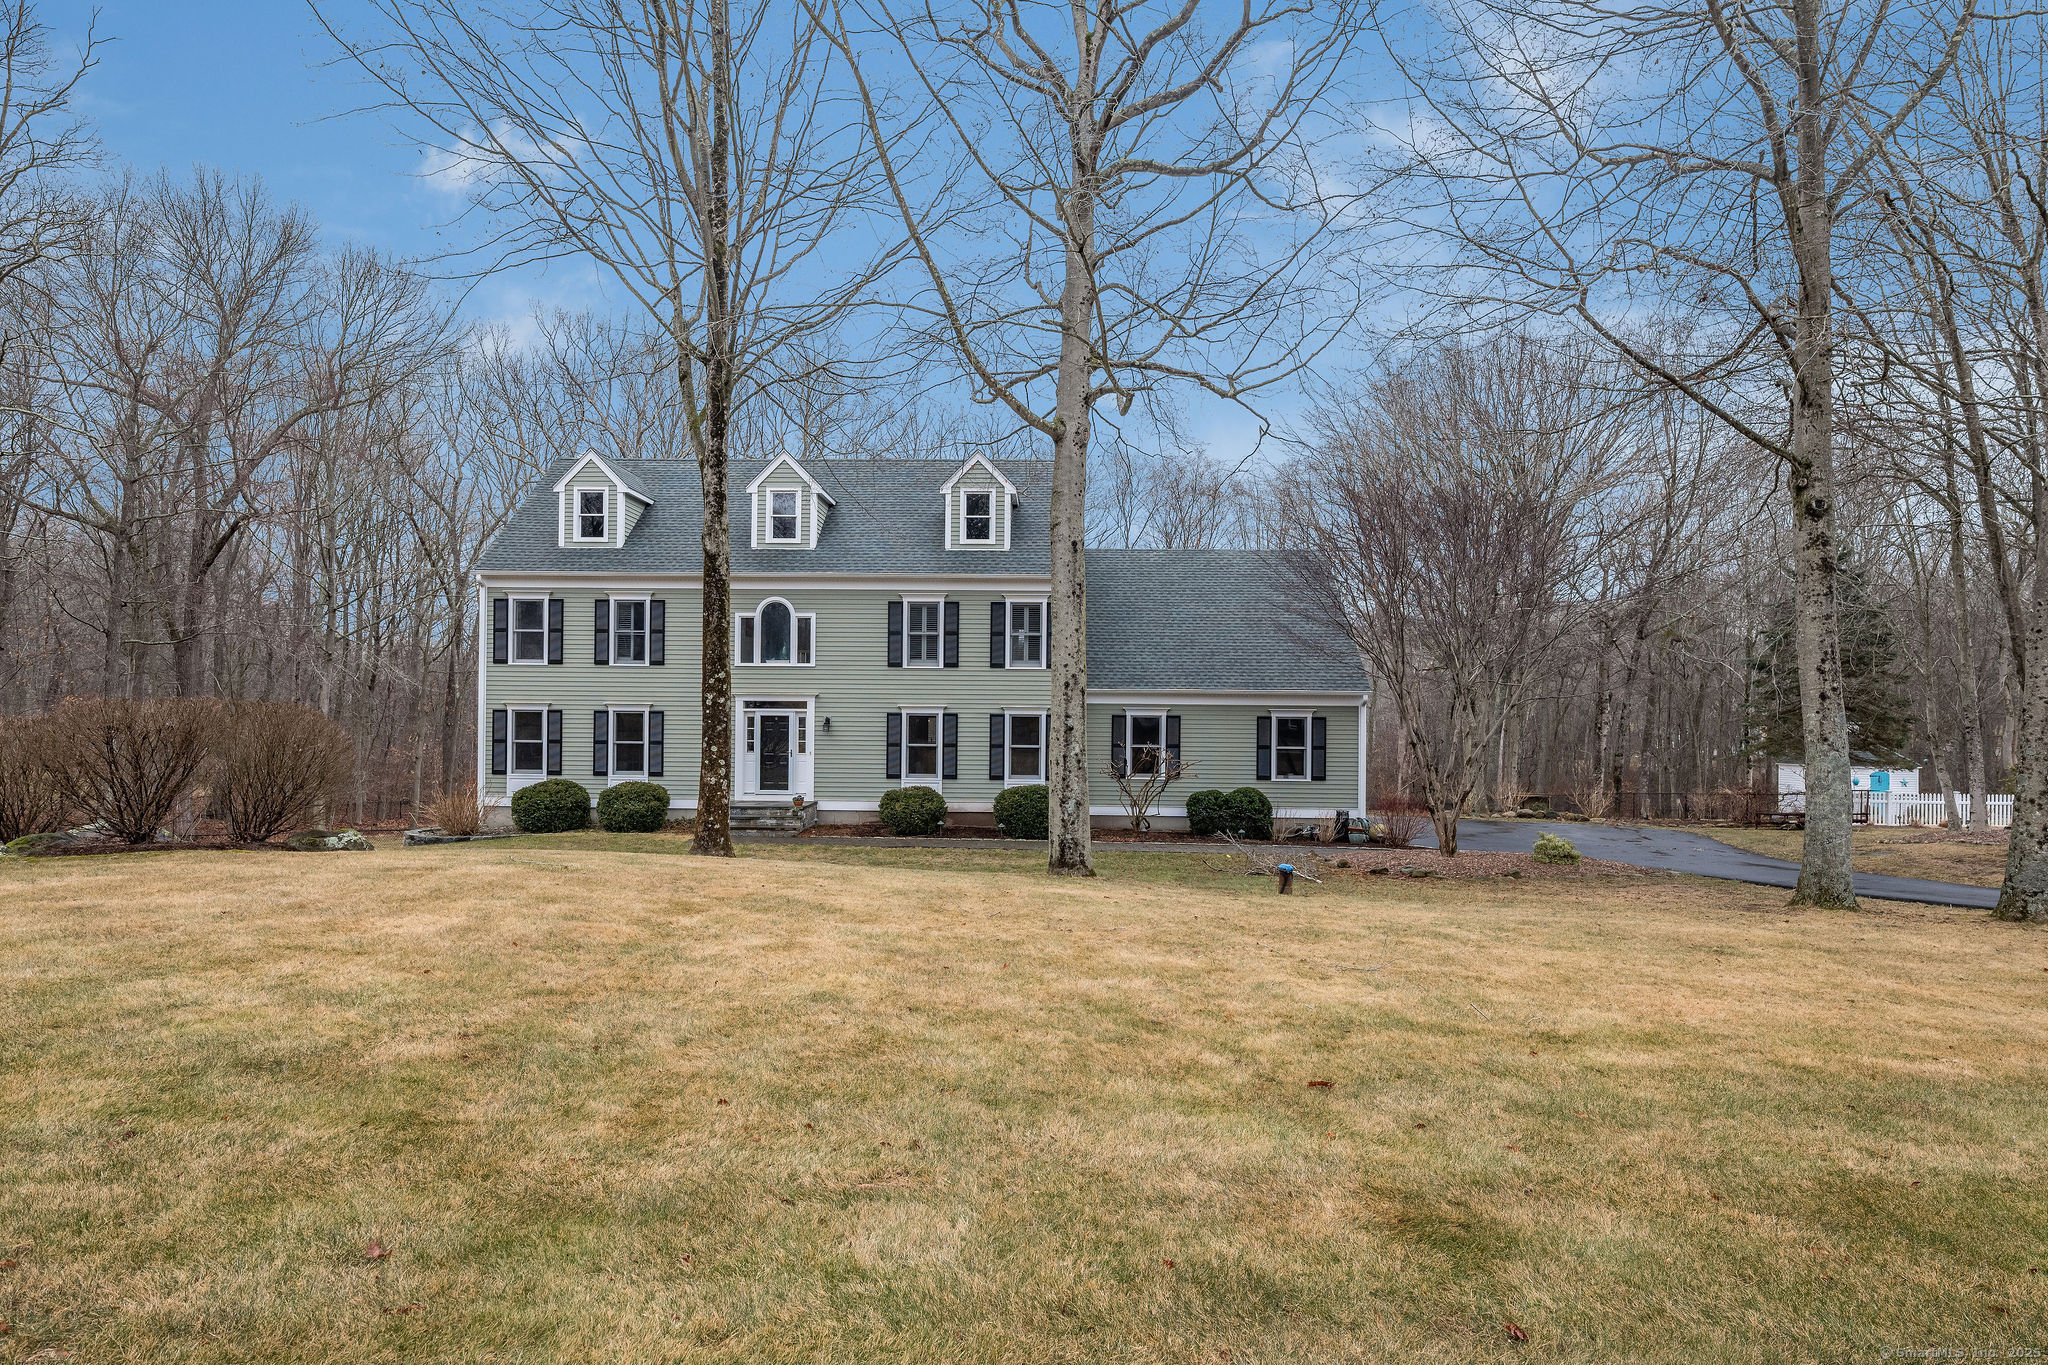
Welcome home to this classic 4-bedroom, 2.5-bath colonial located in the sought-after Neck River Farms neighborhood. The open floor plan includes a fantastic, remodeled kitchen with high-end cabinetry, a center island, double ovens, and granite countertops. The sunny breakfast area leads directly to the inviting family room with a vaulted ceiling and cozy fireplace. While the formal living and dining rooms offer the perfect spaces for gatherings and celebrations. The sunroom, with its vaulted ceilings, has been updated for year-round enjoyment, featuring both heat and central air. Upstairs, the primary suite is a true retreat, complete with a beautifully updated bath that includes a large shower, soaking tub, and double sinks. Three additional nicely sized bedrooms provide plenty of space for family or guests. The walk-out lower level offers endless possibilities, whether you need extra storage or envision additional finished living space. Step outside to a private yard where a Trex deck and stone patio create the perfect outdoor oasis. Recent updates include exterior painting and a new HVAC system. Enjoy everything Madison has to offer-charming shops, delicious restaurants, and breathtaking beaches just moments away.

4
beds

3
baths

3,123 Sq.Ft. LIVING AREA

1.51 Acres lot

Cathy Lynch

Cathy Lynch

Features & Amenities

Interior

  • total bedrooms4
  • Total bathrooms3
  • full bathrooms2
  • half bathroom1
  • Laundry room Main Level
  • APPLIANCES Electric Cooktop, Wall Oven, Microwave, Refrigerator, Dishwasher, Washer, Dryer
  • other interior Features Auto Garage Door Opener, Cable - Available

Area & Lot

  • Status Sold
  • Date Sold May 5, 2025
  • Living Area3,123 Sq.Ft.
  • Lot Area1.51 Acres
  • MLS® ID24081009
  • TypeOther
  • YEAR BUILT1991
  • Architecture StylesColonial
  • Water FrontageAccess
  • Elementary SchoolPer Board of Ed
  • Middle SchoolPolson
  • High SchoolDaniel Hand

Exterior

  • Garage Space3.0
  • water SourcePrivate Well
  • roofAsphalt Shingle
  • lot featuresFence - Rail, Dry, Level Lot
  • parkingAttached Garage
  • HEAT TYPEHot Air
  • AIR CONDITIONINGCentral Air
  • sewerSeptic
  • SubstructureConcrete

Financial

  • Sales Price$1,010,000
  • Real Estate Tax $11,739/yr
  • Zoning RU-1

Work With a Team That Knows the Market

Partner with Cathy Lynch & Team—where your real estate goals become our mission. Let’s get started today!

Follow Me on Instagram