Leave a Message

Thank you for your message. We will be in touch with you shortly.

11 Tuxis Road
Courtesy of William Raveis Real Estate
Sold

11 Tuxis Road

11 Tuxis Road, Madison, CT 06443

$1,175,000
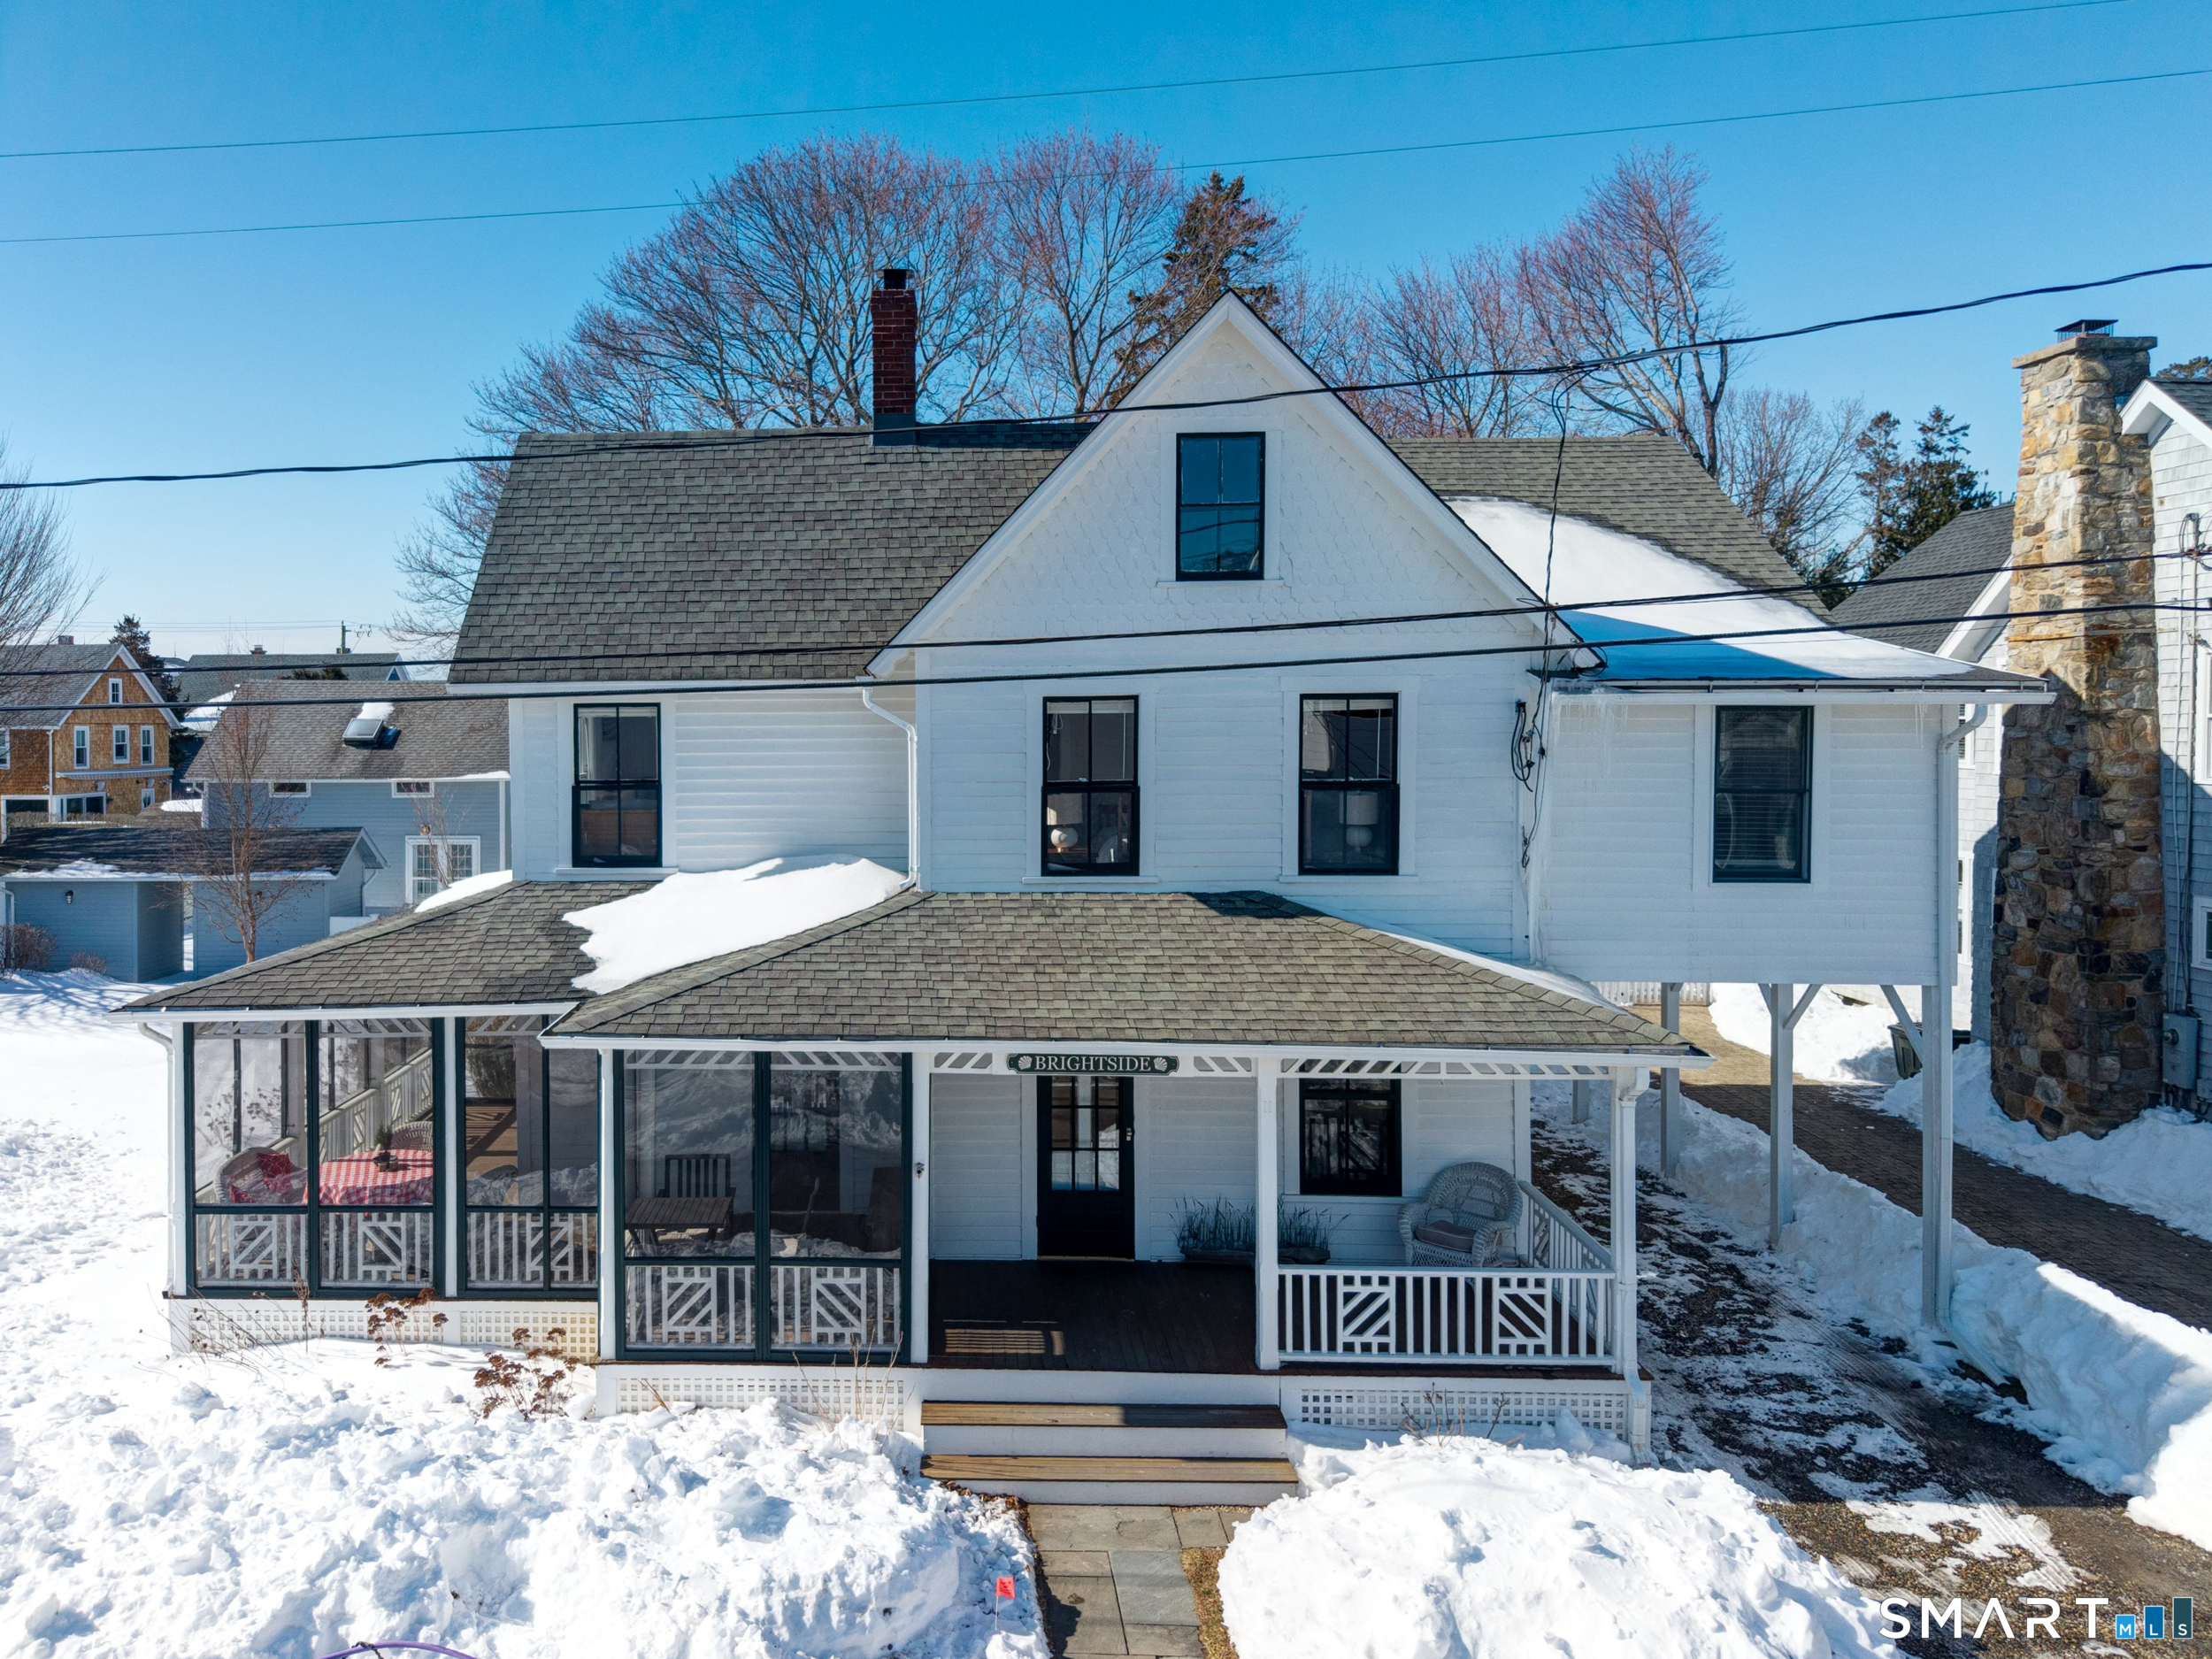
Welcome to "Brightside." Circa 1900 farmhouse offering the perfect blend of coastal charm and everyday comfort, with views of Long Island Sound and a front-row seat to Madison's annual Fourth of July fireworks! Whether enjoyed as a year-round residence, weekend escape, or vacation getaway, this quintessential seaside cottage delivers a true shoreline lifestyle. Spend your mornings on the wrap-around porch, afternoons at the beach, and evenings entertaining at home. Inside, original character is beautifully preserved with bead-board walls and ceilings and wood flooring throughout, while modern conveniences include central A/C, natural gas heat, and public water. The dining room features a built-in curio, and the living room offers an efficient gas fireplace designed to heat up to 1,200 SF. The updated eat-in kitchen includes a walk-in pantry, cherry cabinetry, granite countertops, stainless steel appliances, including a 5-burner gas cooktop. The second floor offers four bedrooms plus an office, with one bedroom currently serving as a laundry/guest room. Outdoors, the fenced, level yard is ideal for summer fun and entertaining, complete with a stone patio and hot tub. Ideally located just off Middle Beach Road, moments to town beaches, downtown Madison, The Madison Beach Hotel, Town Green, and cinema. An excellent investment opportunity and a place where every day feels like vacation.

4
beds

2
baths

1,692 Sq.Ft. LIVING AREA

6,534 Sq.Ft. lot

Cathy Lynch

Cathy Lynch

Features & Amenities

Interior

  • total bedrooms4
  • Total bathrooms2
  • full bathrooms2
  • Laundry room Upper Level
  • APPLIANCES Gas Cooktop, Oven/Range, Microwave, Refrigerator, Dishwasher, Washer, Dryer
  • other interior Features Cable - Available

Area & Lot

  • Status Sold
  • Date Sold March 25, 2026
  • Living Area1,692 Sq.Ft.
  • Total Area1,692 Sq.Ft.
  • Lot Area6,534 Sq.Ft.
  • MLS® ID24148323
  • TypeResidential
  • YEAR BUILT1900
  • Architecture StylesFarm House
  • Water FrontageWalk to Water, Water Community, View
  • Elementary SchoolNeck River
  • Middle SchoolPolson Middle School
  • High SchoolDaniel Hand

Exterior

  • water SourcePublic Water Connected
  • roofShingle
  • lot featuresLevel Lot
  • HEAT TYPEHot Air
  • AIR CONDITIONINGCentral Air
  • sewerSeptic
  • SubstructureConcrete
  • other exterior FeaturesShed, Porch, Deck, Hot Tub, Patio

Financial

  • Sales Price$1,175,000
  • Real Estate Tax $17,184/yr
  • Zoning R-5
View Virtual Tour

Work With a Team That Knows the Market

Partner with Cathy Lynch & Team—where your real estate goals become our mission. Let’s get started today!

Follow Me on Instagram