Leave a Message

Thank you for your message. We will be in touch with you shortly.

23 Paper Mill Drive
23 Paper Mill Drive
23 Paper Mill Drive
23 Paper Mill Drive
23 Paper Mill Drive
23 Paper Mill Drive
23 Paper Mill Drive
23 Paper Mill Drive
23 Paper Mill Drive
23 Paper Mill Drive
23 Paper Mill Drive
23 Paper Mill Drive
23 Paper Mill Drive
23 Paper Mill Drive
23 Paper Mill Drive
23 Paper Mill Drive
23 Paper Mill Drive
23 Paper Mill Drive
23 Paper Mill Drive
23 Paper Mill Drive
23 Paper Mill Drive
23 Paper Mill Drive
23 Paper Mill Drive
23 Paper Mill Drive
23 Paper Mill Drive
23 Paper Mill Drive
23 Paper Mill Drive
23 Paper Mill Drive
23 Paper Mill Drive
23 Paper Mill Drive
23 Paper Mill Drive
23 Paper Mill Drive
23 Paper Mill Drive
23 Paper Mill Drive
23 Paper Mill Drive
23 Paper Mill Drive
23 Paper Mill Drive
23 Paper Mill Drive
SEE ALL PHOTOS
23 Paper Mill Drive
23 Paper Mill Drive
23 Paper Mill Drive
23 Paper Mill Drive
23 Paper Mill Drive
23 Paper Mill Drive
23 Paper Mill Drive
23 Paper Mill Drive
23 Paper Mill Drive
23 Paper Mill Drive
23 Paper Mill Drive
23 Paper Mill Drive
23 Paper Mill Drive
23 Paper Mill Drive
23 Paper Mill Drive
23 Paper Mill Drive
23 Paper Mill Drive
23 Paper Mill Drive
23 Paper Mill Drive
23 Paper Mill Drive
23 Paper Mill Drive
23 Paper Mill Drive
23 Paper Mill Drive
23 Paper Mill Drive
23 Paper Mill Drive
23 Paper Mill Drive
23 Paper Mill Drive
23 Paper Mill Drive
23 Paper Mill Drive
23 Paper Mill Drive
23 Paper Mill Drive
23 Paper Mill Drive
23 Paper Mill Drive
23 Paper Mill Drive
23 Paper Mill Drive
23 Paper Mill Drive
23 Paper Mill Drive
23 Paper Mill Drive
Courtesy of Coldwell Banker Realty
Sold

23 Paper Mill Drive

23 Paper Mill Drive, Madison, Connecticut 06443

$725,000
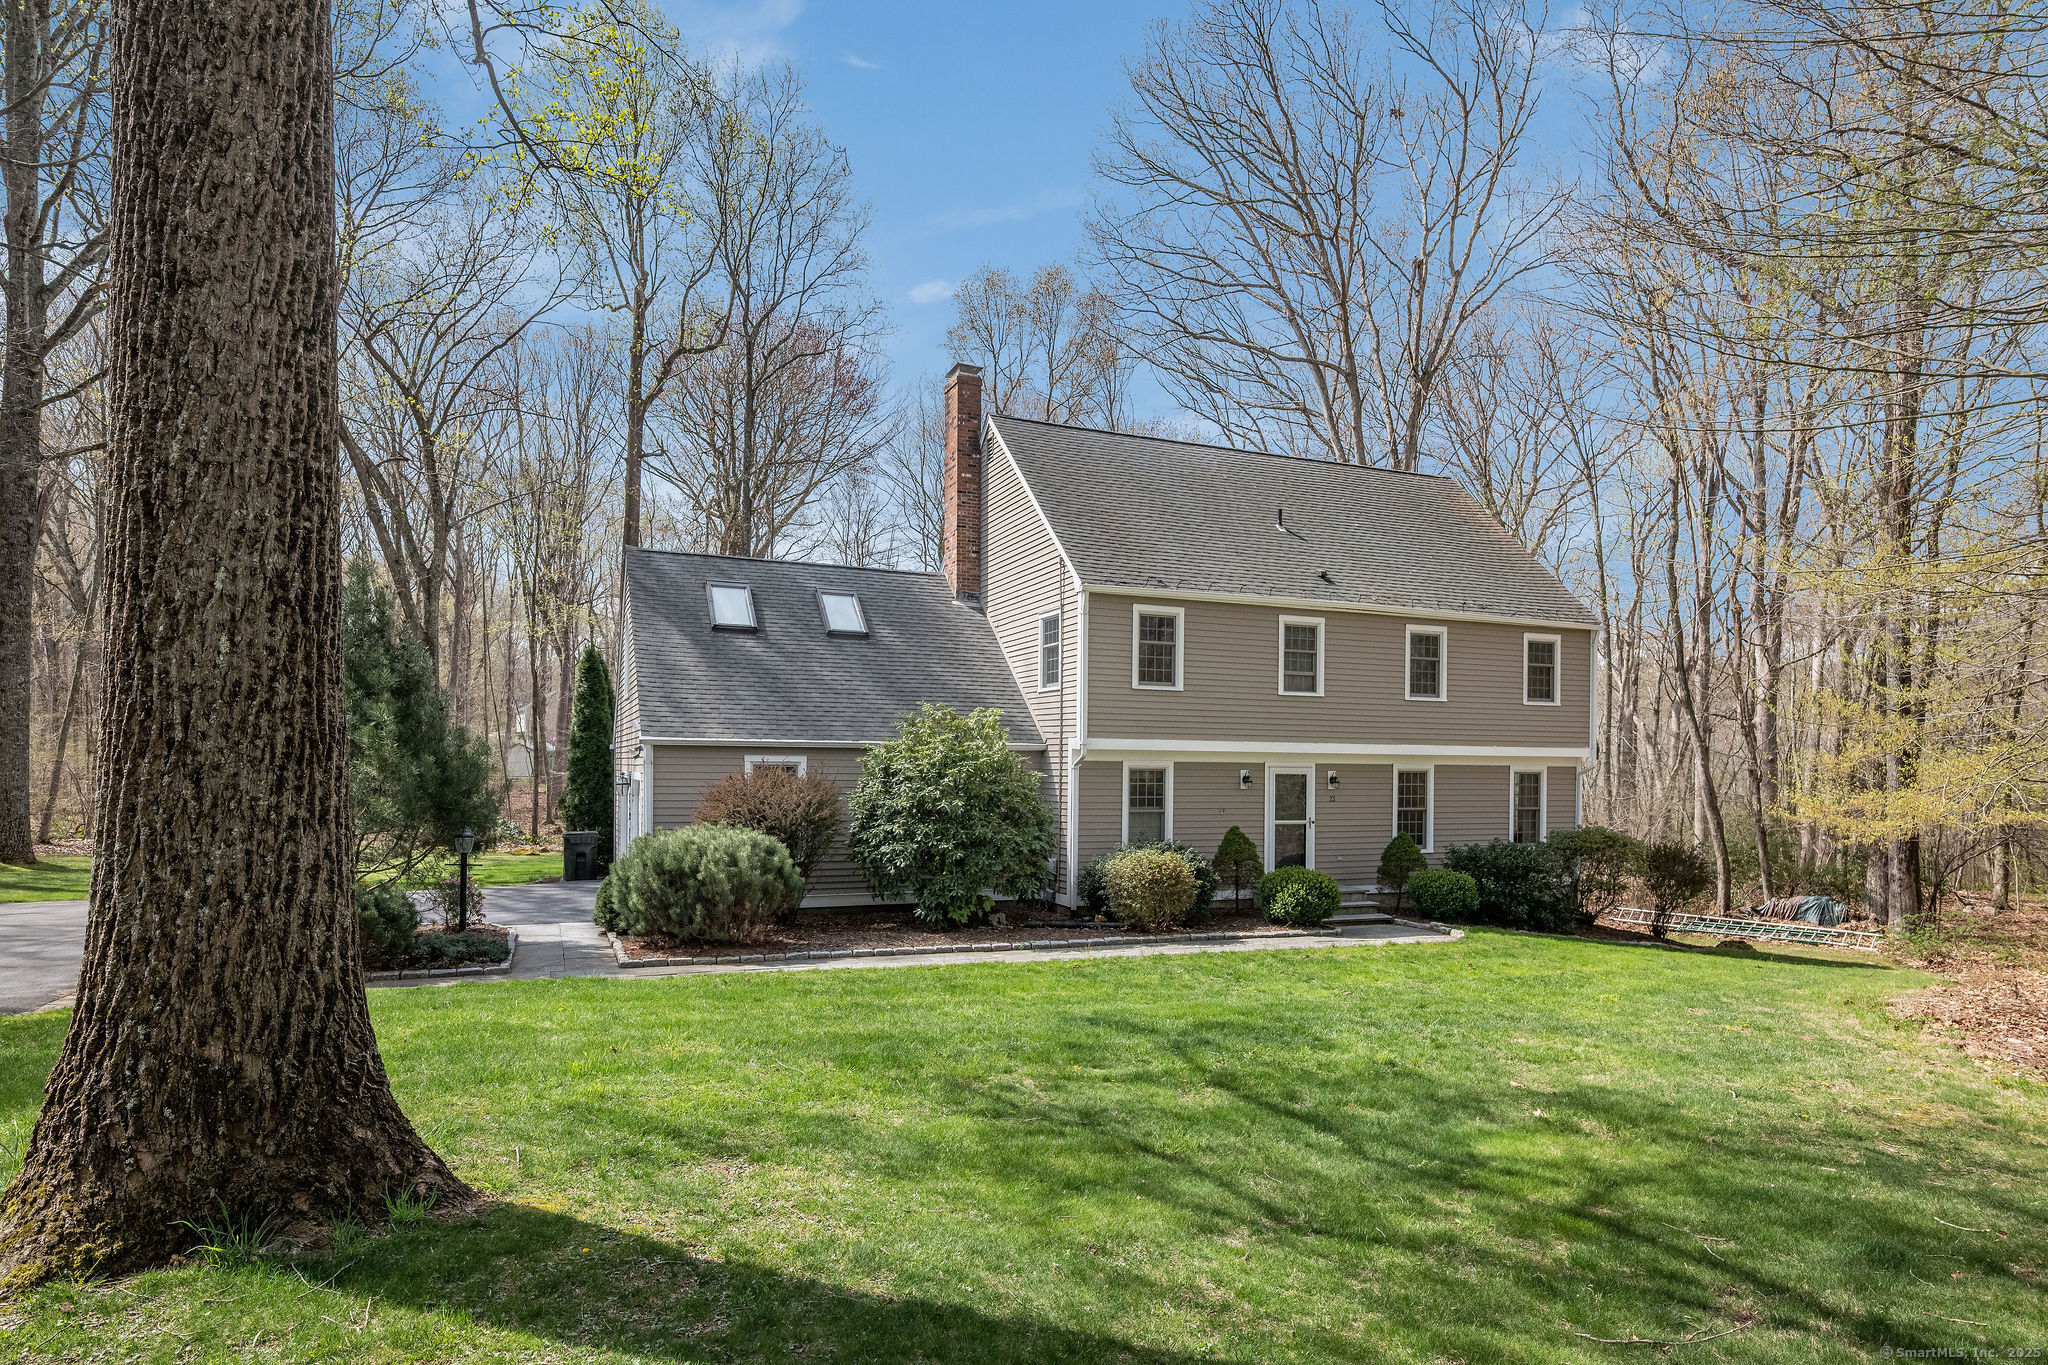
Welcome to 23 Paper Mill Drive - a timeless Colonial nestled in a quiet cul-de-sac neighborhood. This lovely 5-bedroom, 2.5-bath home offers 2,323 square feet of comfortable living space, plus a full unfinished walk-out basement with endless potential. Step inside to discover beautiful hardwood floors, a remodeled kitchen, all new windows, and classic touches throughout. The main level features a formal living room and dining room, along with a cozy family room complete with a wood-burning fireplace - perfect for gatherings and relaxing evenings. Upstairs, you'll find a spacious primary suite with en suite bath, plus four additional bedrooms, all with hardwood floors beneath the carpeting. The fifth bedroom connects to a versatile bonus room, ideal for a home office, gym, or playroom. Set on a generous 2.13-acre lot, this home offers plenty of space for outdoor activities, gardening, or just enjoying the peaceful setting.

5
beds

3
baths

2,323 Sq.Ft. LIVING AREA

2.13 Acres lot

Dana Weinstein

Dana Weinstein

Features & Amenities

Interior

  • total bedrooms5
  • Total bathrooms3
  • full bathrooms2
  • half bathroom1
  • Laundry room Lower Level
  • APPLIANCES Electric Range, Refrigerator, Dishwasher
  • other interior Features Cable - Pre-wired

Area & Lot

  • Status Sold
  • Date Sold August 25, 2025
  • Living Area2,323 Sq.Ft.
  • Total Area2,323 Sq.Ft.
  • Lot Area2.13 Acres
  • MLS® ID24087689
  • TypeResidential
  • YEAR BUILT1979
  • Architecture StylesColonial
  • Water FrontageNot Applicable
  • Elementary SchoolJM Jeffrey
  • High SchoolDaniel Hand

Exterior

  • Garage Space2.0
  • water SourcePrivate Well
  • roofAsphalt Shingle
  • lot featuresSome Wetlands, Interior Lot, In Subdivision, Lightly Wooded, On Cul-De-Sac
  • parkingAttached Garage
  • HEAT TYPEHot Water
  • AIR CONDITIONINGCentral Air
  • sewerSeptic
  • SubstructureConcrete
  • other exterior FeaturesDeck, Gutters

Financial

  • Sales Price$725,000
  • Real Estate Tax $8,135/yr
  • Zoning RU-1

Work With a Team That Knows the Market

Partner with Cathy Lynch & Team—where your real estate goals become our mission. Let’s get started today!

Follow Me on Instagram