Leave a Message

Thank you for your message. We will be in touch with you shortly.

268 Peddlers Road
268 Peddlers Road
268 Peddlers Road
268 Peddlers Road
268 Peddlers Road
268 Peddlers Road
268 Peddlers Road
268 Peddlers Road
268 Peddlers Road
268 Peddlers Road
268 Peddlers Road
268 Peddlers Road
268 Peddlers Road
268 Peddlers Road
268 Peddlers Road
268 Peddlers Road
268 Peddlers Road
268 Peddlers Road
268 Peddlers Road
268 Peddlers Road
268 Peddlers Road
268 Peddlers Road
268 Peddlers Road
268 Peddlers Road
268 Peddlers Road
268 Peddlers Road
268 Peddlers Road
268 Peddlers Road
268 Peddlers Road
268 Peddlers Road
268 Peddlers Road
268 Peddlers Road
268 Peddlers Road
268 Peddlers Road
268 Peddlers Road
SEE ALL PHOTOS
268 Peddlers Road
268 Peddlers Road
268 Peddlers Road
268 Peddlers Road
268 Peddlers Road
268 Peddlers Road
268 Peddlers Road
268 Peddlers Road
268 Peddlers Road
268 Peddlers Road
268 Peddlers Road
268 Peddlers Road
268 Peddlers Road
268 Peddlers Road
268 Peddlers Road
268 Peddlers Road
268 Peddlers Road
268 Peddlers Road
268 Peddlers Road
268 Peddlers Road
268 Peddlers Road
268 Peddlers Road
268 Peddlers Road
268 Peddlers Road
268 Peddlers Road
268 Peddlers Road
268 Peddlers Road
268 Peddlers Road
268 Peddlers Road
268 Peddlers Road
268 Peddlers Road
268 Peddlers Road
268 Peddlers Road
268 Peddlers Road
268 Peddlers Road
Sold

268 Peddlers Road

268 Peddlers Road, Guilford, Connecticut 06437

$714,000
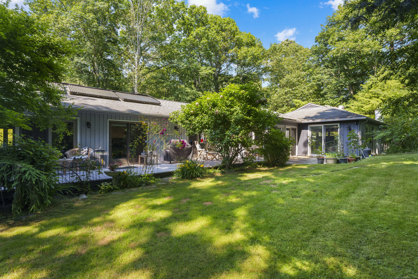
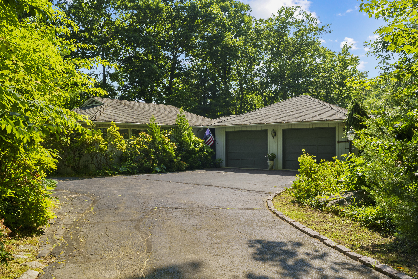
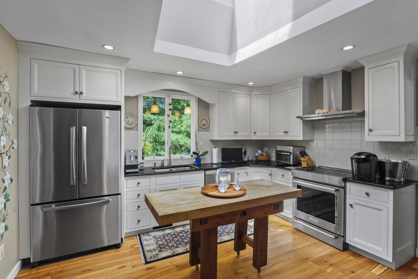
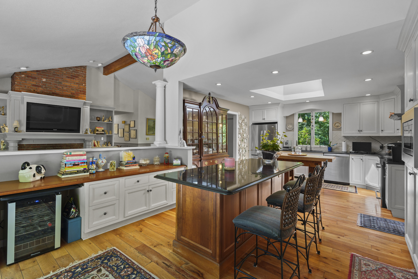
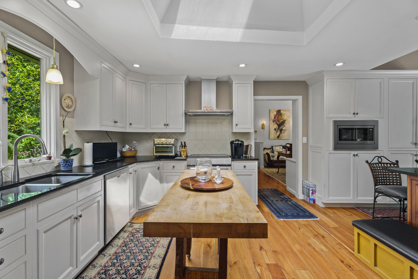
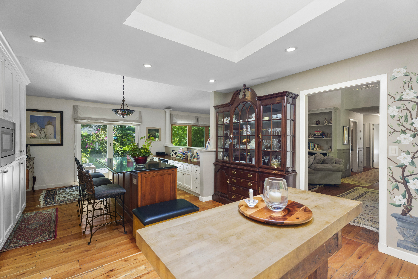
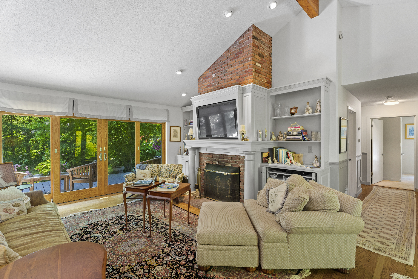
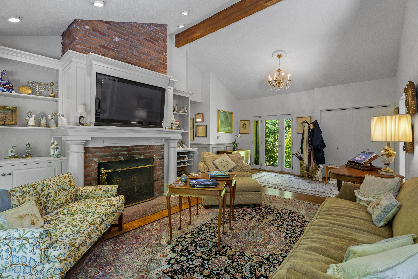
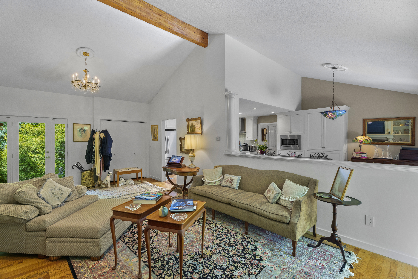
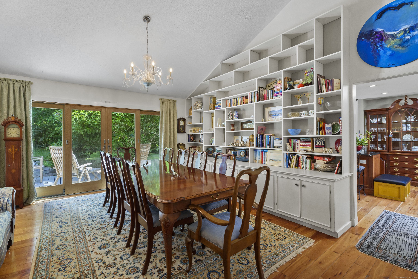
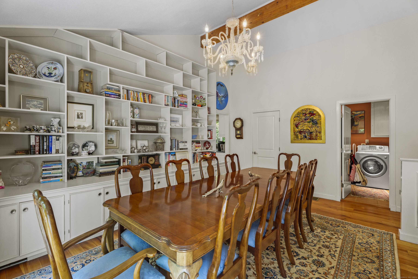
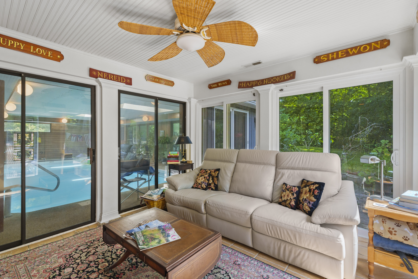
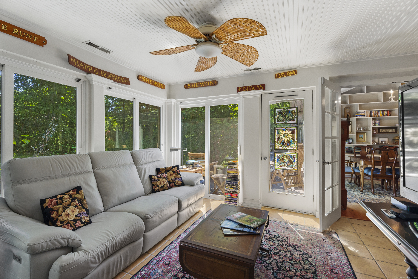
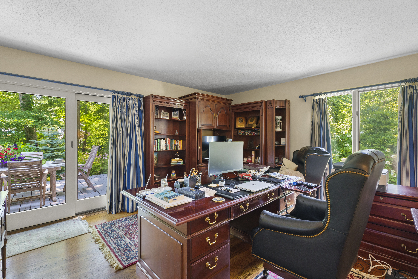
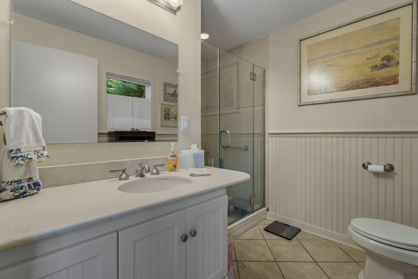
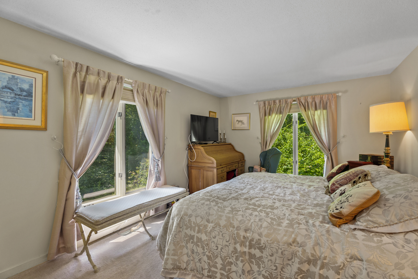
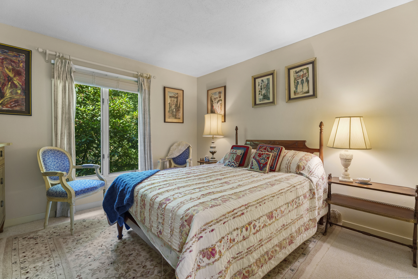
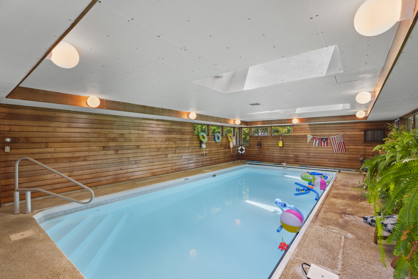
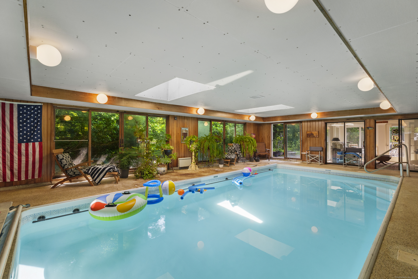
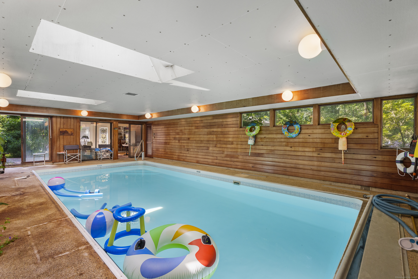
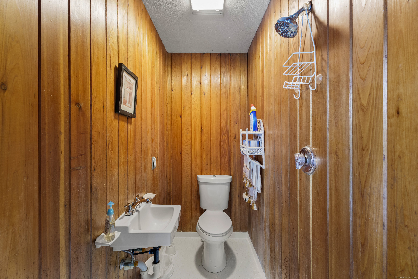
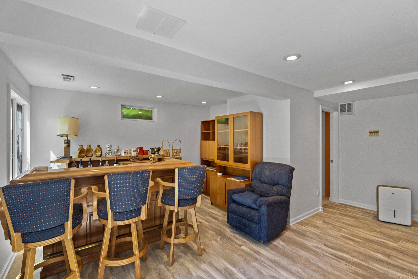
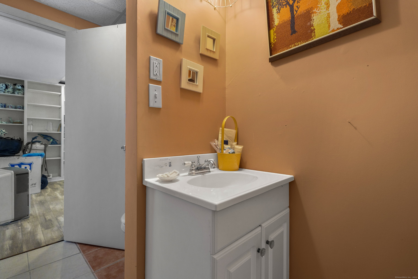
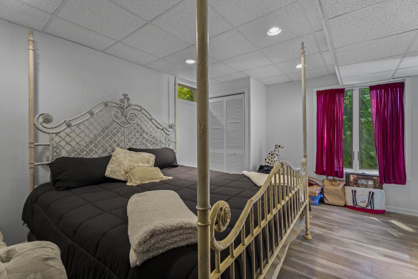
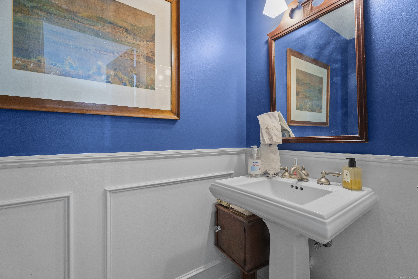
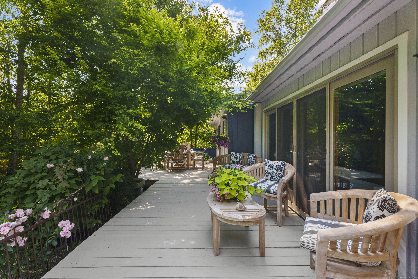
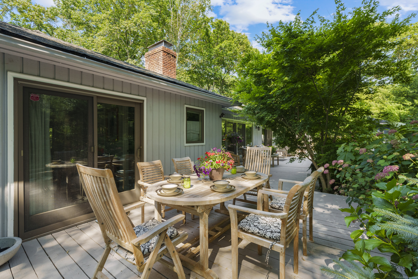
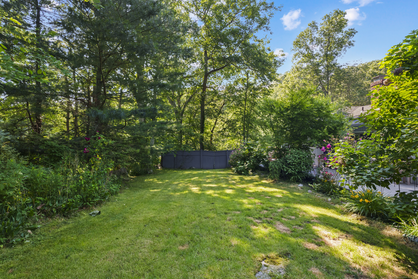
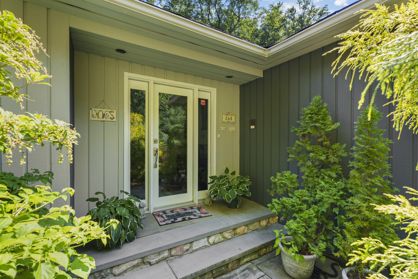
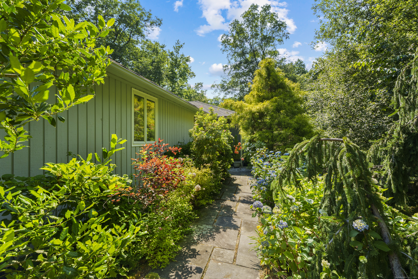
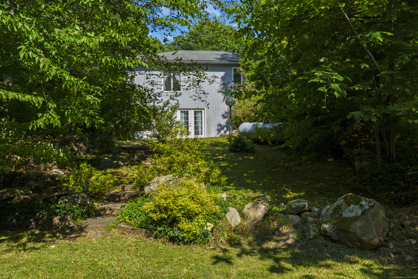
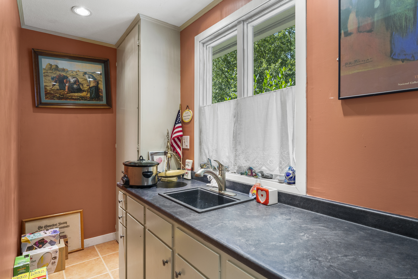
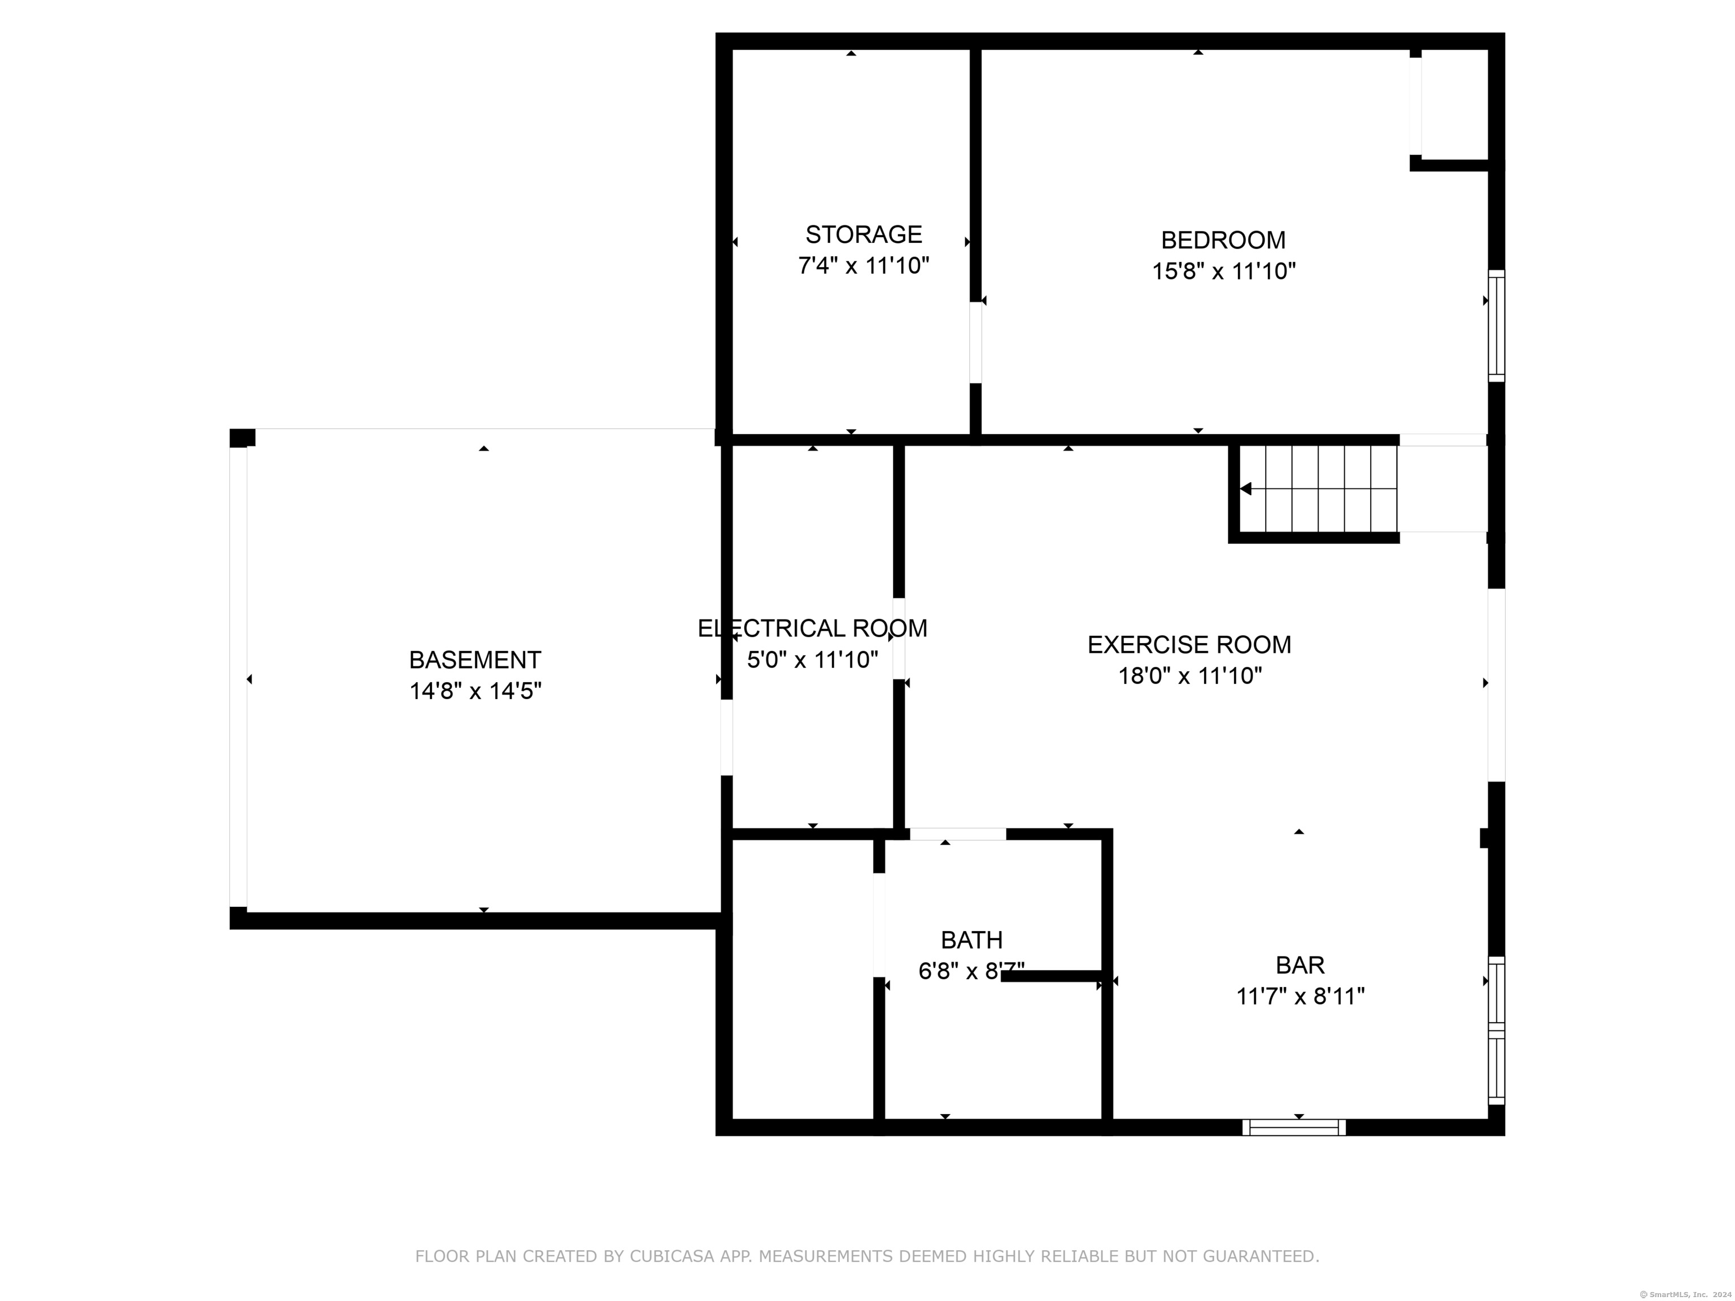
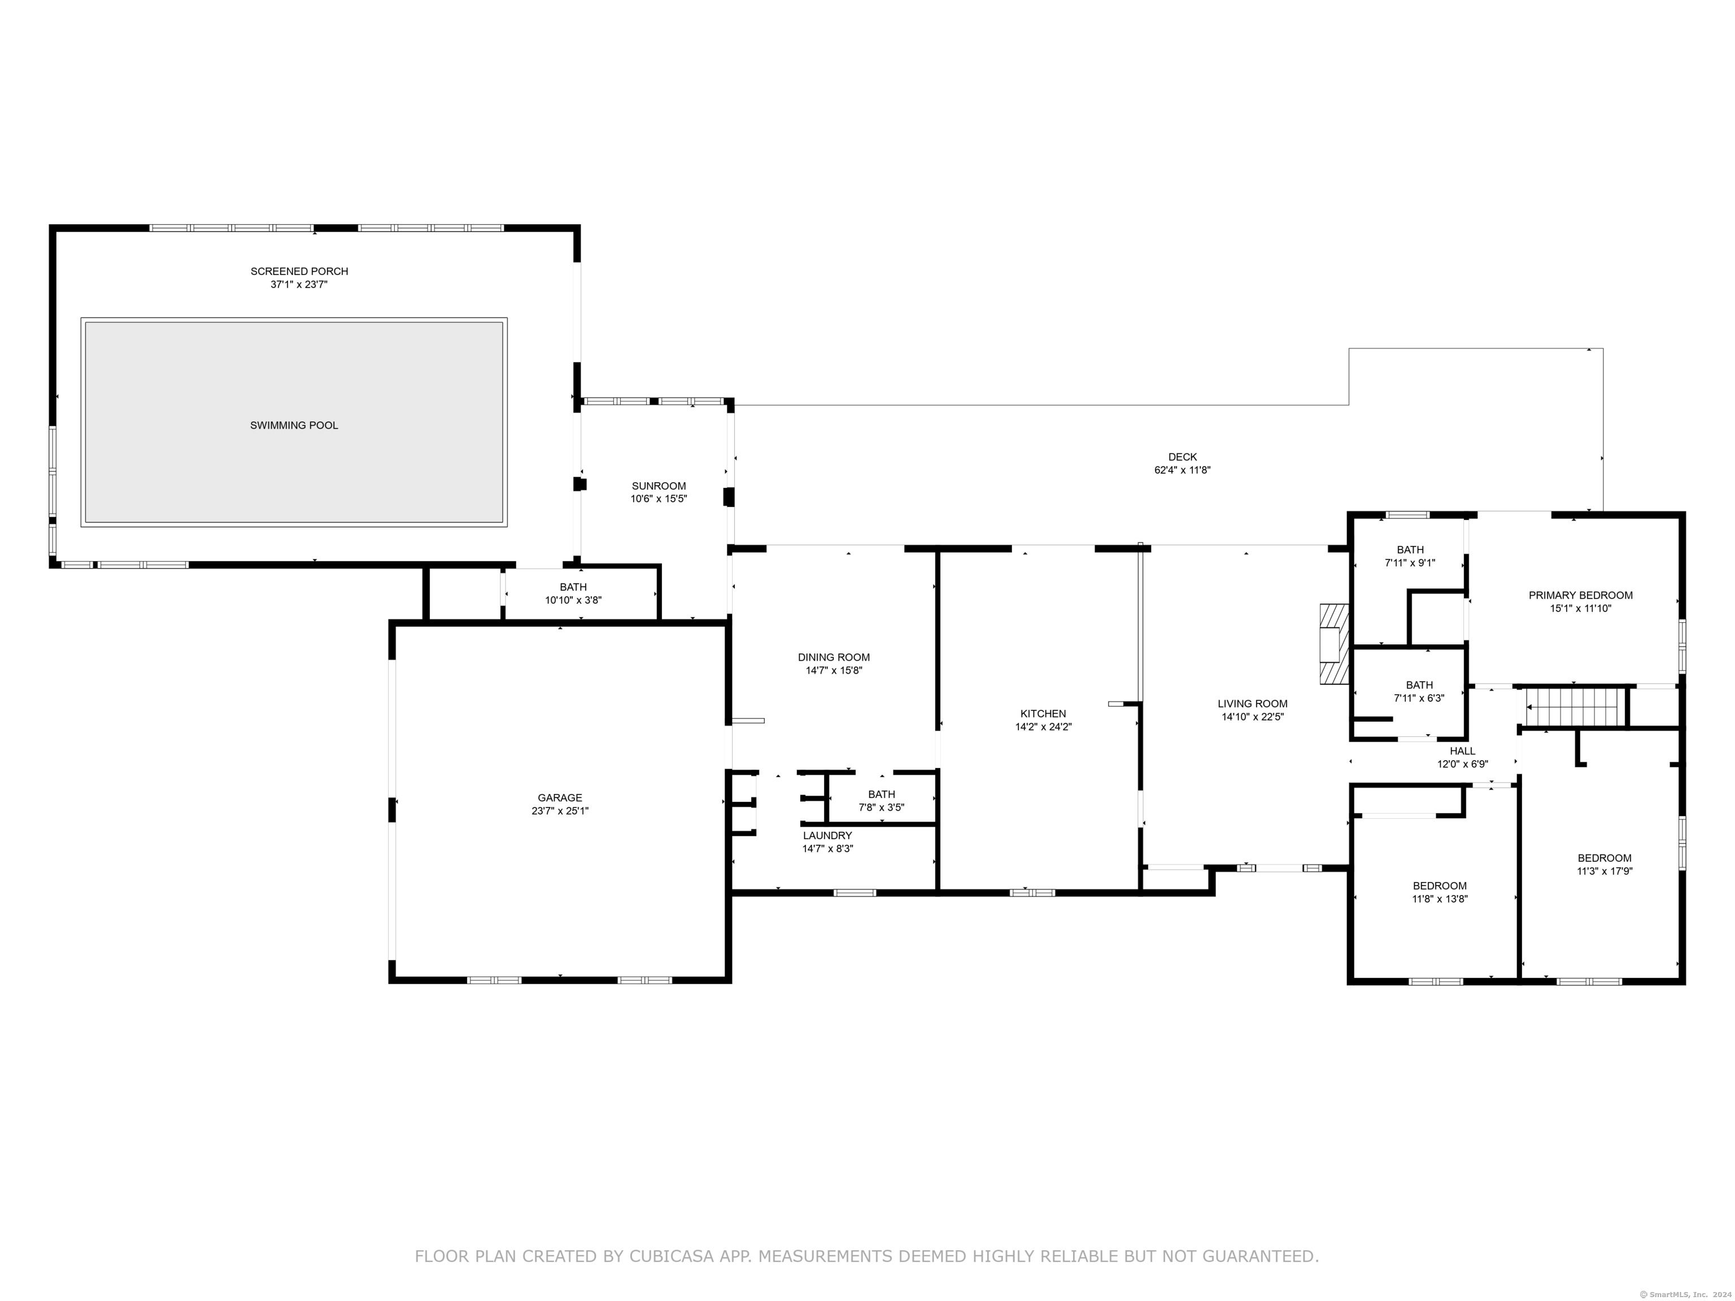
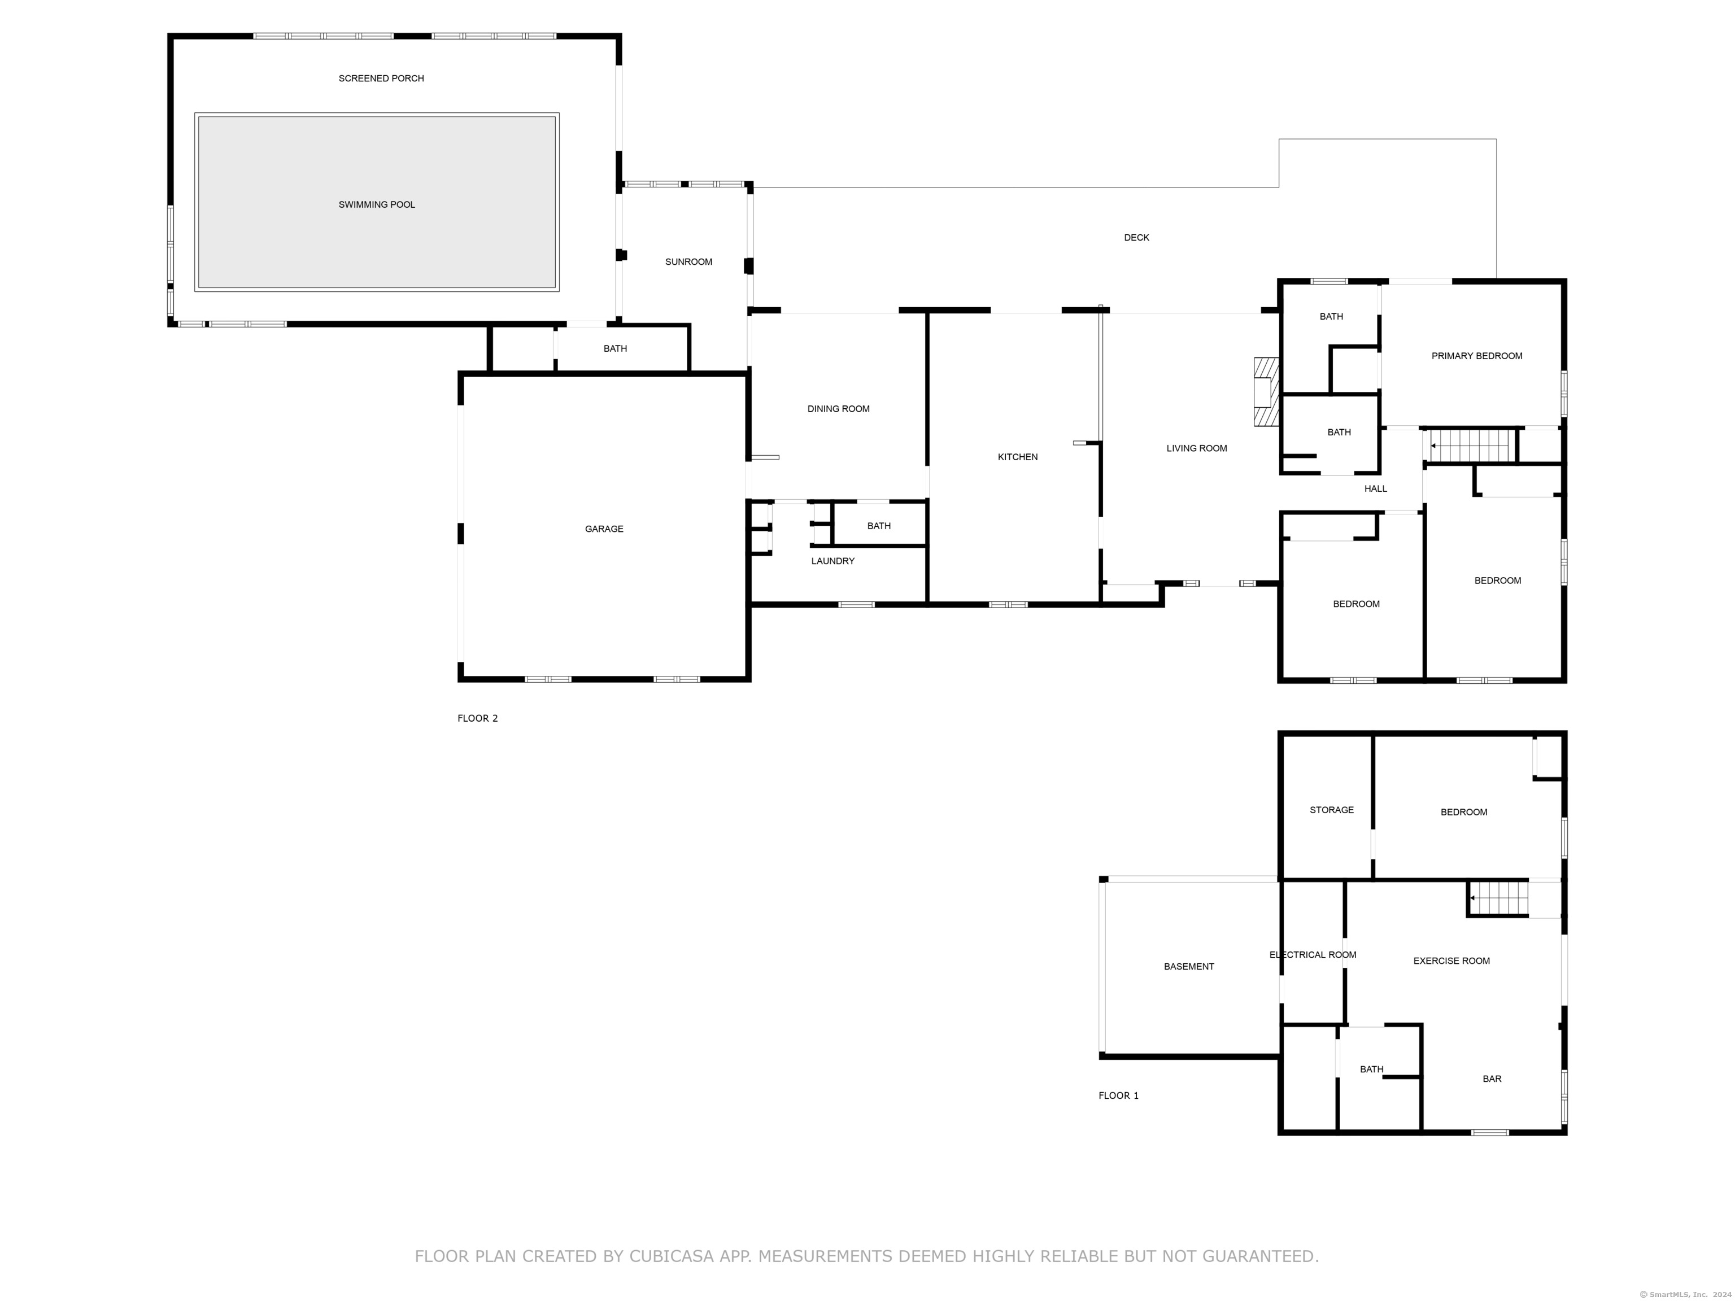
A true gardeners paradise in this custom built sprawling ranch just minutes to town and local shopping. So many unique features, upgrades and attention to detail throughout, including an indoor lap/therapy pool with access to full bath and sunroom. The main living area boasts a remodeled kitchen with white raised panel cabinets and granite counters, with an amazing oversized island/breakfast bar, plus built in desk and storage area. The formal living room has vaulted ceilings, a wood burning fireplace and floor to ceiling built ins for display. Off the kitchen is a formal dining room with an entire wall of display shelving, plus half bath. Every room has a slider leading to the expansive deck which runs the length of the back of the house. A primary bedroom (currently used as an office offers a full remodeled bath, plus two additional bedrooms finish off the main level. Outside is truly magical, with perennial gardens throughout both the front and back. As an added bonus is a partially finished lower level with separate entry/walk out that would be perfect for an at home office/business or in-law! Currently set up as an extra bedroom, den are with bar and a half bath.

3
beds

5
baths

2,813 Sq.Ft. LIVING AREA

0.94 Acres lot

Cathy Lynch

Cathy Lynch

Features & Amenities

Interior

  • total bedrooms3
  • Total bathrooms5
  • full bathrooms3
  • half bathrooms2
  • Laundry room Main Level
  • APPLIANCES Electric Cooktop, Oven/Range, Microwave, Refrigerator, Dishwasher, Washer, Electric Dryer
  • other interior Features Auto Garage Door Opener, Cable - Available, Central Vacuum

Area & Lot

  • Status Sold
  • Date Sold July 24, 2024
  • Living Area2,813 Sq.Ft.
  • Total Area2,813 Sq.Ft.
  • Lot Area0.94 Acres
  • MLS® ID24027059
  • TypeResidential
  • YEAR BUILT1976
  • Architecture StylesRanch
  • Water FrontageNot Applicable
  • Elementary SchoolA. W. Cox
  • High SchoolGuilford

Exterior

  • Garage Space2.0
  • water SourcePrivate Well
  • PoolVinyl, Indoor Pool
  • roofAsphalt Shingle
  • lot featuresCorner Lot, Lightly Wooded
  • parkingAttached Garage
  • HEAT TYPEHot Air
  • AIR CONDITIONINGCentral Air
  • sewerSeptic
  • SubstructureMasonry
  • other exterior FeaturesDeck, Garden Area

Financial

  • Sales Price$714,000
  • Real Estate Tax $10,963/yr
  • Zoning R-5

Work With a Team That Knows the Market

Partner with Cathy Lynch & Team—where your real estate goals become our mission. Let’s get started today!

Follow Me on Instagram