Leave a Message

Thank you for your message. We will be in touch with you shortly.

3 Esterly Farms Road Unit: 3
Sold

3 Esterly Farms Road Unit: 3

3 Esterly Farms Road Unit: 3, Madison, CT 06443

$450,000
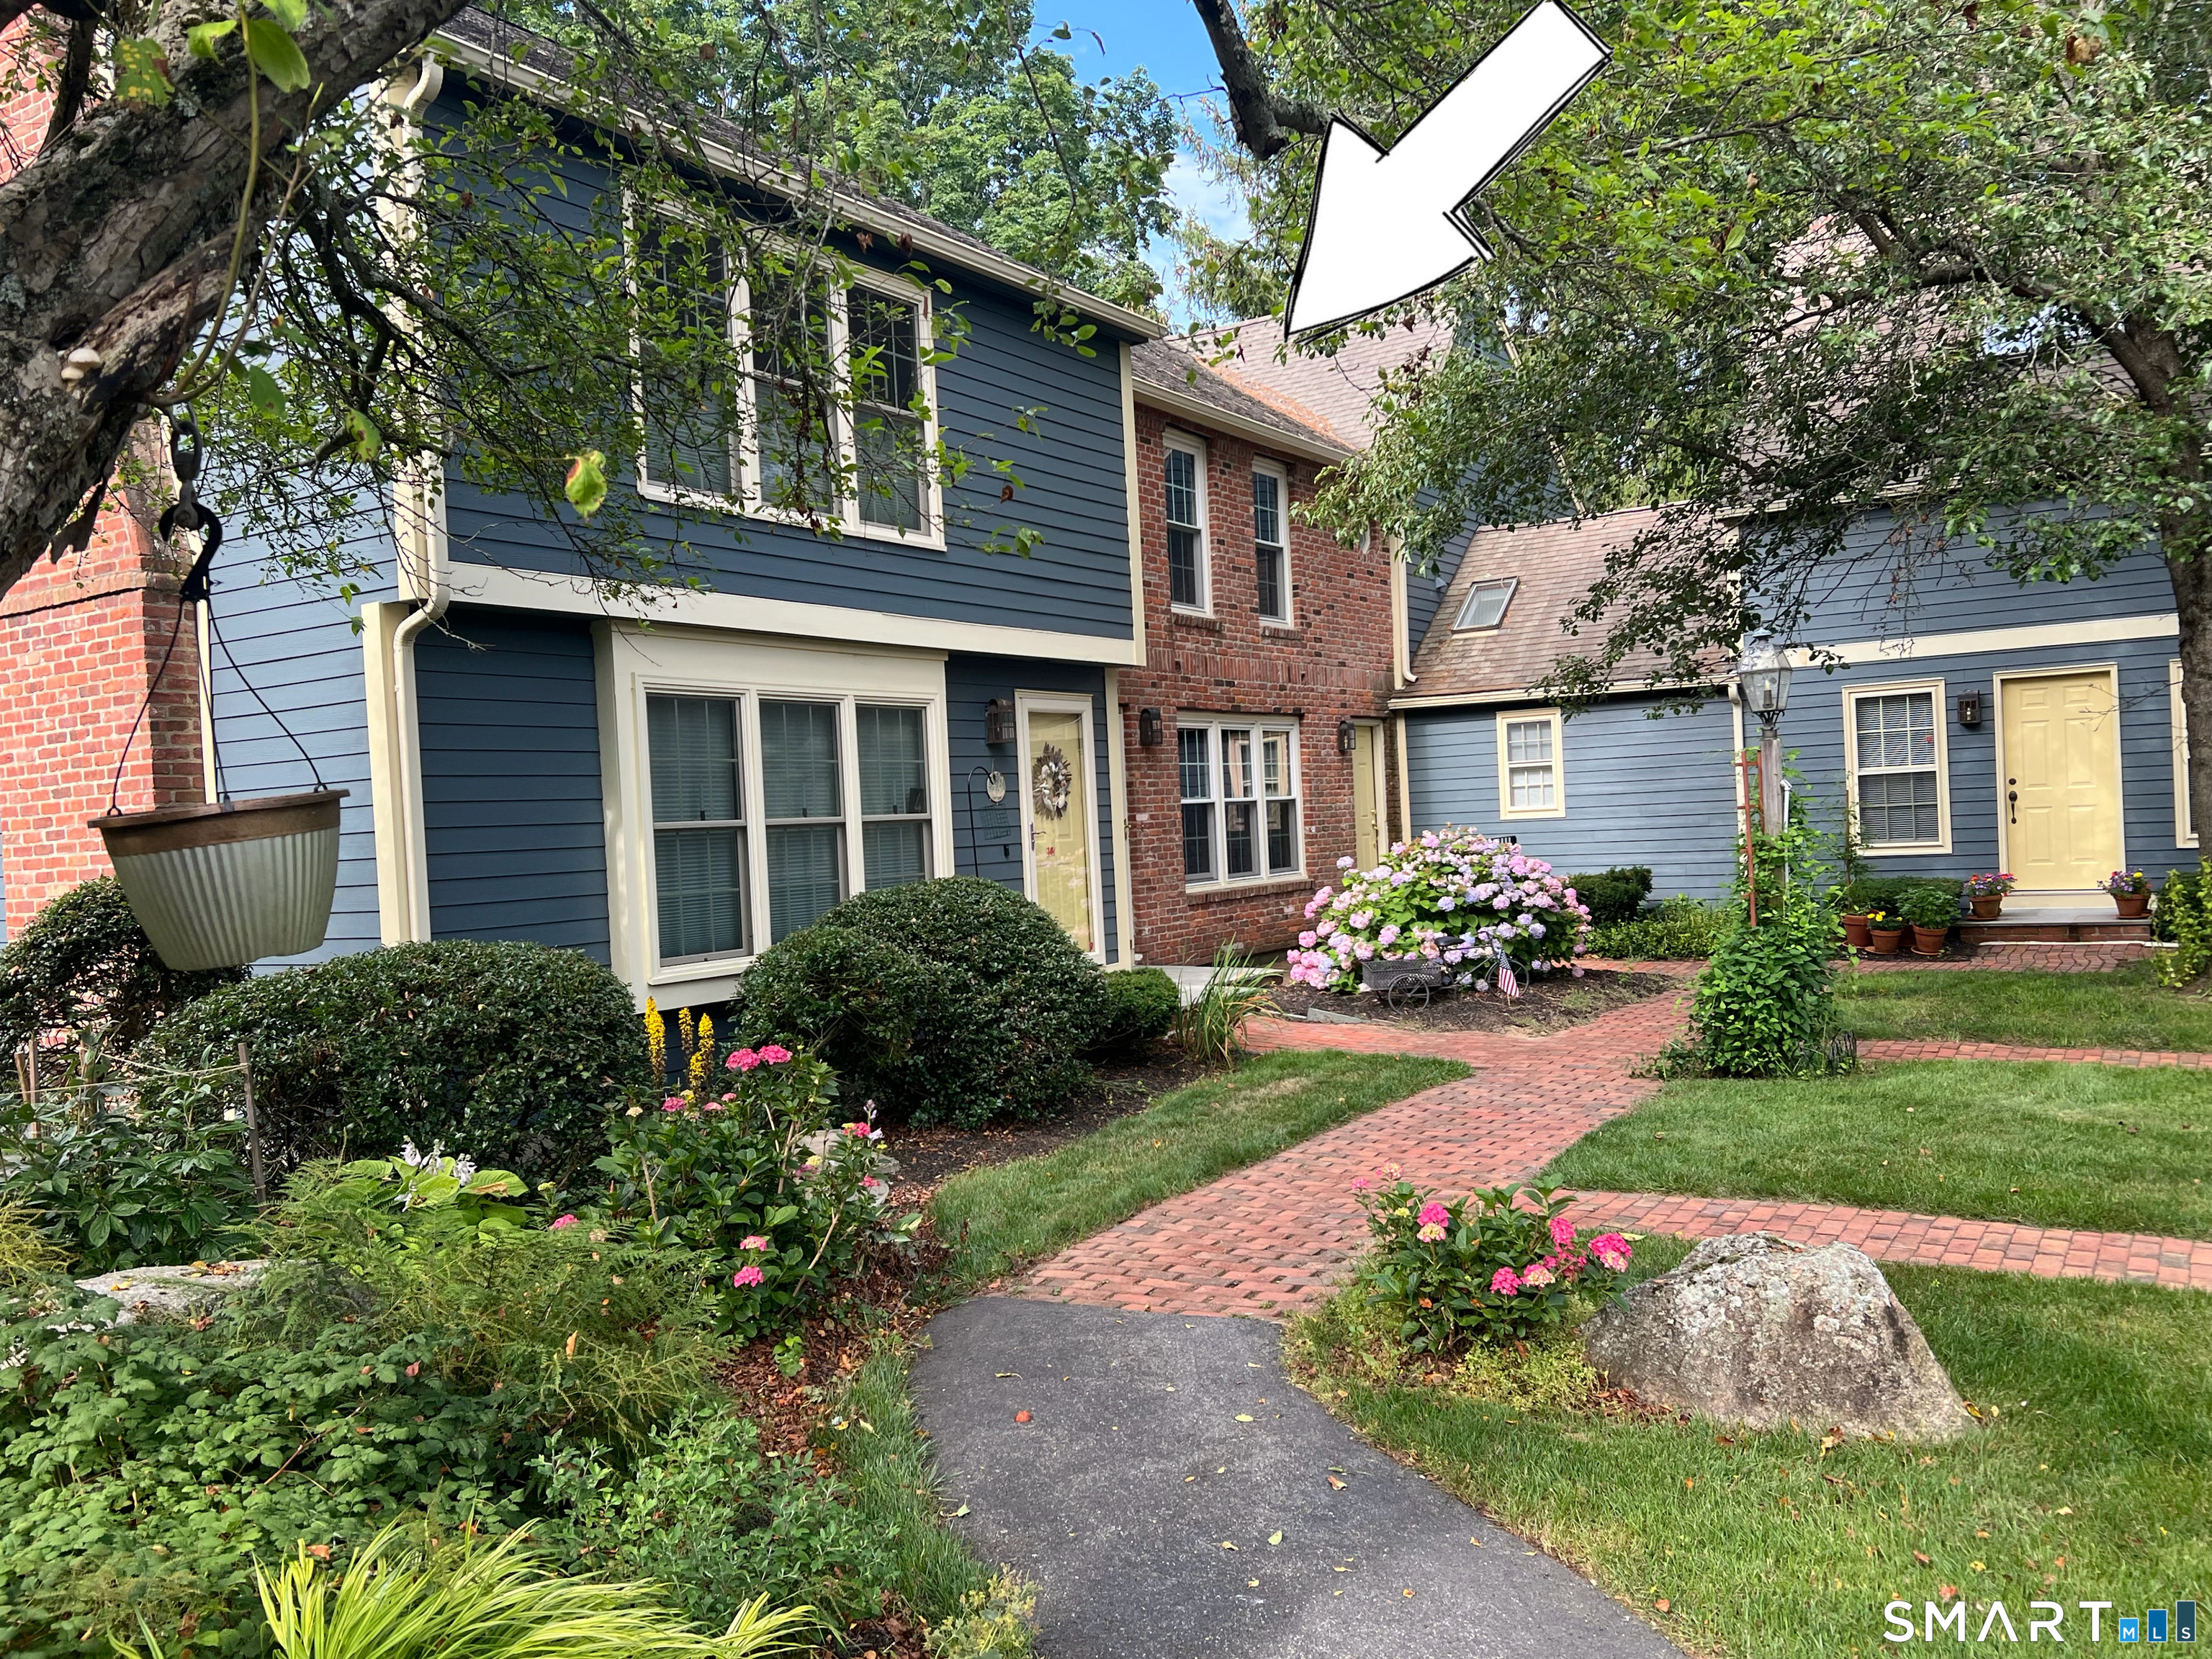
Welcome to 3 Esterly Farms Rd. Best value in Madison! Tucked away in the sought-after Esterly Farms community, this 1,372-s.f. townhouse offers a seamless blend of comfort & shoreline charm. The thoughtfully designed layout is anchored by stunning Brazilian cherry wood floors that flow throughout the main level, adding a rich, polished warmth to the home. The inviting living area features a classic wood-burning fireplace, perfect for cozy evenings. The upper level is dedicated to a spacious primary suite, providing a private retreat complemented by a primary bathroom as well as an office space. Large windows invite natural light to pour across the living spaces, while the convenience of NATURAL GAS, PUBLIC WATER, and central air ensures year-round comfort. The unit offers a partially finished basement as well as a walkup attic. Living at Esterly Farms means embracing a lifestyle where exterior maintenance is handled for you, leaving more time to enjoy everything Madison has to offer. Located just 1.7 miles from the vibrant Madison Town Green, you are perfectly positioned to enjoy seasonal farmers market & the beloved summer outdoor concert series. Whether you're exploring the boutiques & cafes of the historic downtown area or spending a day at the Madison Surf Club, this location puts the best of the Connecticut coast right at your doorstep. This is a rare opportunity to enjoy a refined, low-maintenance home in one of the region's most desirable communities.

1
bed

2
baths

1,372 Sq.Ft. LIVING AREA

Cathy Lynch

Cathy Lynch

Features & Amenities

Interior

  • total bedrooms1
  • Total bathrooms2
  • full bathroom1
  • half bathroom1
  • Laundry room Upper Level
  • APPLIANCES Oven/Range, Microwave, Refrigerator, Dishwasher, Washer, Dryer
  • other interior Features Auto Garage Door Opener

Area & Lot

  • Status Sold
  • Date Sold August 19, 2026
  • Living Area1,372 Sq.Ft.
  • Total Area1,372 Sq.Ft.
  • MLS® ID24190995
  • TypeCondo
  • YEAR BUILT1985
  • NeighborhoodMadison
  • Architecture StylesTownhouse
  • Water FrontageNot Applicable
  • Elementary SchoolNeck River
  • Middle SchoolPolson Middle School
  • High SchoolDaniel Hand

Exterior

  • STORIES2
  • Garage Space1.0
  • water SourcePublic Water Connected
  • lot featuresLightly Wooded, Level Lot
  • parkingDetached Garage, Driveway
  • HEAT TYPEHot Air
  • AIR CONDITIONINGCentral Air
  • sewerShared Septic
  • HOA AmenitiesGuest Parking
  • other exterior FeaturesAwnings, Deck, Gutters, Lighting

Financial

  • Sales Price$450,000
  • Real Estate Tax $5,574/yr
  • HOA $584/mo
  • Zoning R-1

Madison

Explore

Work With a Team That Knows the Market

Partner with Cathy Lynch & Team—where your real estate goals become our mission. Let’s get started today!

Follow Me on Instagram