Leave a Message

Thank you for your message. We will be in touch with you shortly.

526 Horse Pond Road
526 Horse Pond Road
526 Horse Pond Road
526 Horse Pond Road
526 Horse Pond Road
526 Horse Pond Road
526 Horse Pond Road
526 Horse Pond Road
526 Horse Pond Road
526 Horse Pond Road
526 Horse Pond Road
526 Horse Pond Road
526 Horse Pond Road
526 Horse Pond Road
526 Horse Pond Road
526 Horse Pond Road
526 Horse Pond Road
526 Horse Pond Road
526 Horse Pond Road
526 Horse Pond Road
526 Horse Pond Road
526 Horse Pond Road
526 Horse Pond Road
526 Horse Pond Road
526 Horse Pond Road
526 Horse Pond Road
526 Horse Pond Road
526 Horse Pond Road
526 Horse Pond Road
526 Horse Pond Road
526 Horse Pond Road
526 Horse Pond Road
SEE ALL PHOTOS
526 Horse Pond Road
526 Horse Pond Road
526 Horse Pond Road
526 Horse Pond Road
526 Horse Pond Road
526 Horse Pond Road
526 Horse Pond Road
526 Horse Pond Road
526 Horse Pond Road
526 Horse Pond Road
526 Horse Pond Road
526 Horse Pond Road
526 Horse Pond Road
526 Horse Pond Road
526 Horse Pond Road
526 Horse Pond Road
526 Horse Pond Road
526 Horse Pond Road
526 Horse Pond Road
526 Horse Pond Road
526 Horse Pond Road
526 Horse Pond Road
526 Horse Pond Road
526 Horse Pond Road
526 Horse Pond Road
526 Horse Pond Road
526 Horse Pond Road
526 Horse Pond Road
526 Horse Pond Road
526 Horse Pond Road
526 Horse Pond Road
526 Horse Pond Road
Active Under Contract

526 Horse Pond Road

526 Horse Pond Road, Madison, CT 06443

$575,000
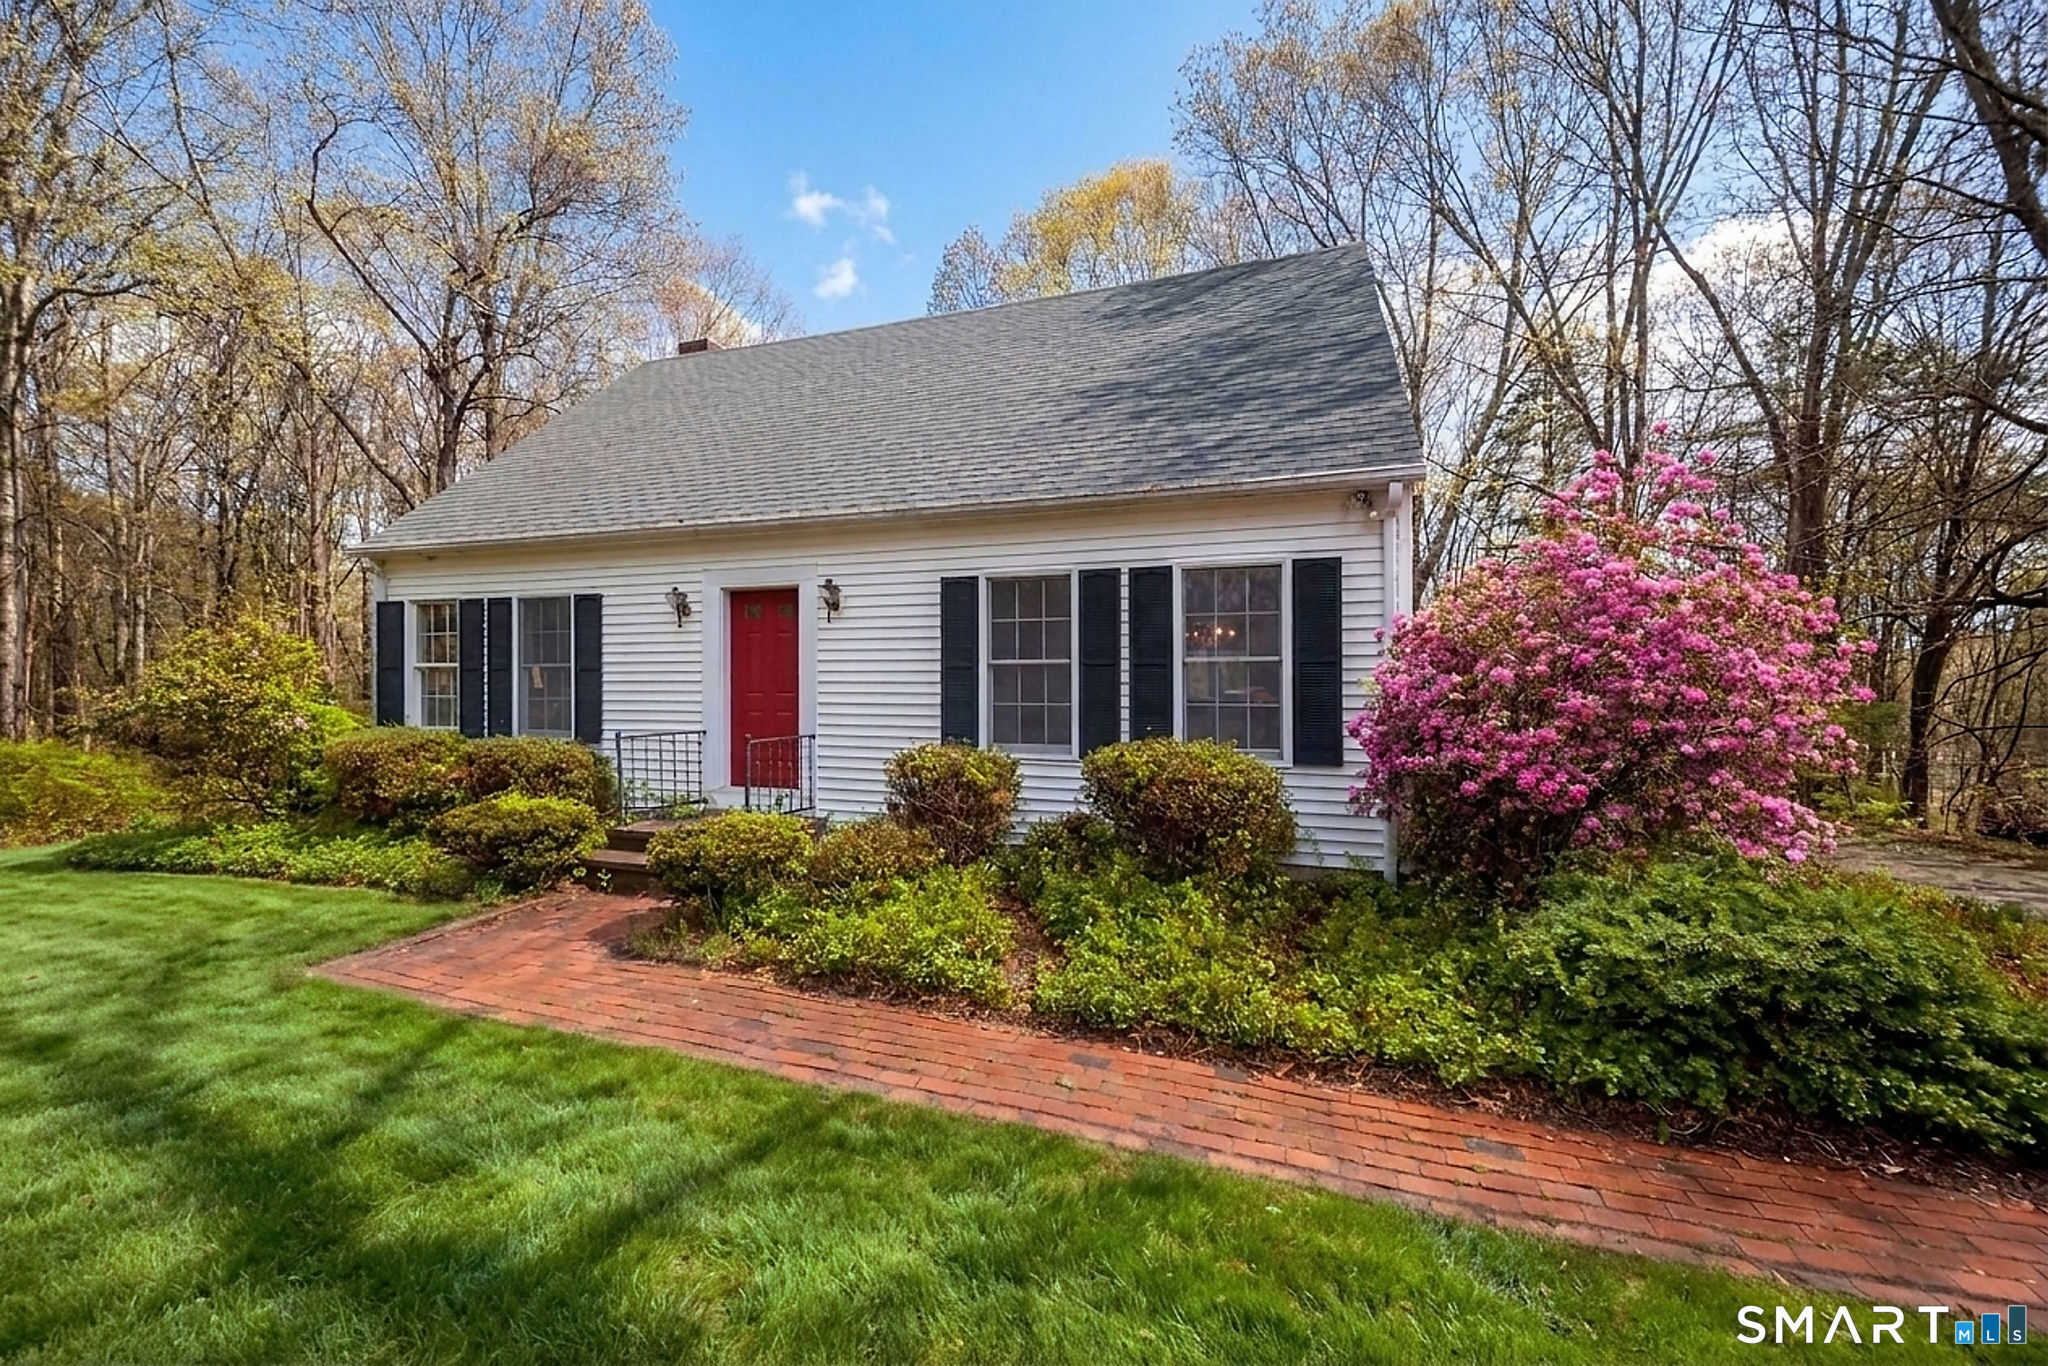
Charming Cape-style home conveniently located near Madison's town center, major highways, and the shoreline's beautiful beaches. The home features a bright, sun-filled living room and an inviting kitchen that opens to the dining area and family room with fireplace, ideal for everyday living and entertaining. An additional main-level room offers flexibility for a formal dining space or home office. The home includes 3 bedrooms and 1.5 baths, along with a full basement providing ample storage and future potential. Set on an interior lot of over 4 acres, this property presents a rare opportunity with possible subdivision potential.

3
beds

2
baths

1,544 Sq.Ft. LIVING AREA

4.27 Acres lot

Cathy Lynch

Cathy Lynch

Features & Amenities

Interior

  • total bedrooms3
  • Total bathrooms2
  • full bathroom1
  • half bathroom1
  • APPLIANCES Dishwasher, Dryer, Range, Oven, Refrigerator, Washer, Range Hood
  • other interior Features Open Floorplan

Area & Lot

  • Status Active Under Contract
  • Living Area1,544 Sq.Ft.
  • Total Area1,544 Sq.Ft.
  • Lot Area4.27 Acres
  • MLS® ID24170638
  • TypeResidential
  • YEAR BUILT1986
  • NeighborhoodMadison
  • Architecture StylesCape Cod
  • Elementary SchoolPer Board of Ed
  • Middle SchoolPolson Middle School
  • High SchoolDaniel Hand

Exterior

  • water SourceWell
  • roofAsphalt
  • HEAT TYPEOil, Baseboard
  • AIR CONDITIONINGWall Unit(s)
  • sewerSeptic Tank
  • SubstructureConcrete Perimeter

Financial

  • Sales Price$575,000
  • Real Estate Tax $6,740/yr
  • Zoning RU-1
image

Schedule a Showing

We would love to show you our beautiful property. Please select your preferred date and time below. An agent will be in touch shortly to confirm your appointment.

Schedule a Showing

We would love to show you our beautiful property. Please select your preferred date and time below. An agent will be in touch shortly to confirm your appointment.

Thank you for your interest in 526 Horse Pond Road, Madison, CT 06443. We are reviewing your request and will be in touch shortly!

Mortgage Calculator

Estimate your monthly mortgage payment, including the principal and interest, property taxes, and HOA. Adjust the values to generate a more accurate rate.

All estimates are provided for informational purposes only. Actual amounts may vary.
$0,000 Your Payment 20 15 65
$0,000 Your Payment

Madison

Explore

Work With a Team That Knows the Market

Partner with Cathy Lynch & Team—where your real estate goals become our mission. Let’s get started today!

Follow Me on Instagram