Leave a Message

Thank you for your message. We will be in touch with you shortly.

71 Maltby Lane
Courtesy of Berkshire Hathaway NE Prop.
Sold

71 Maltby Lane

71 Maltby Lane, North Branford, Connecticut 06472

$610,000
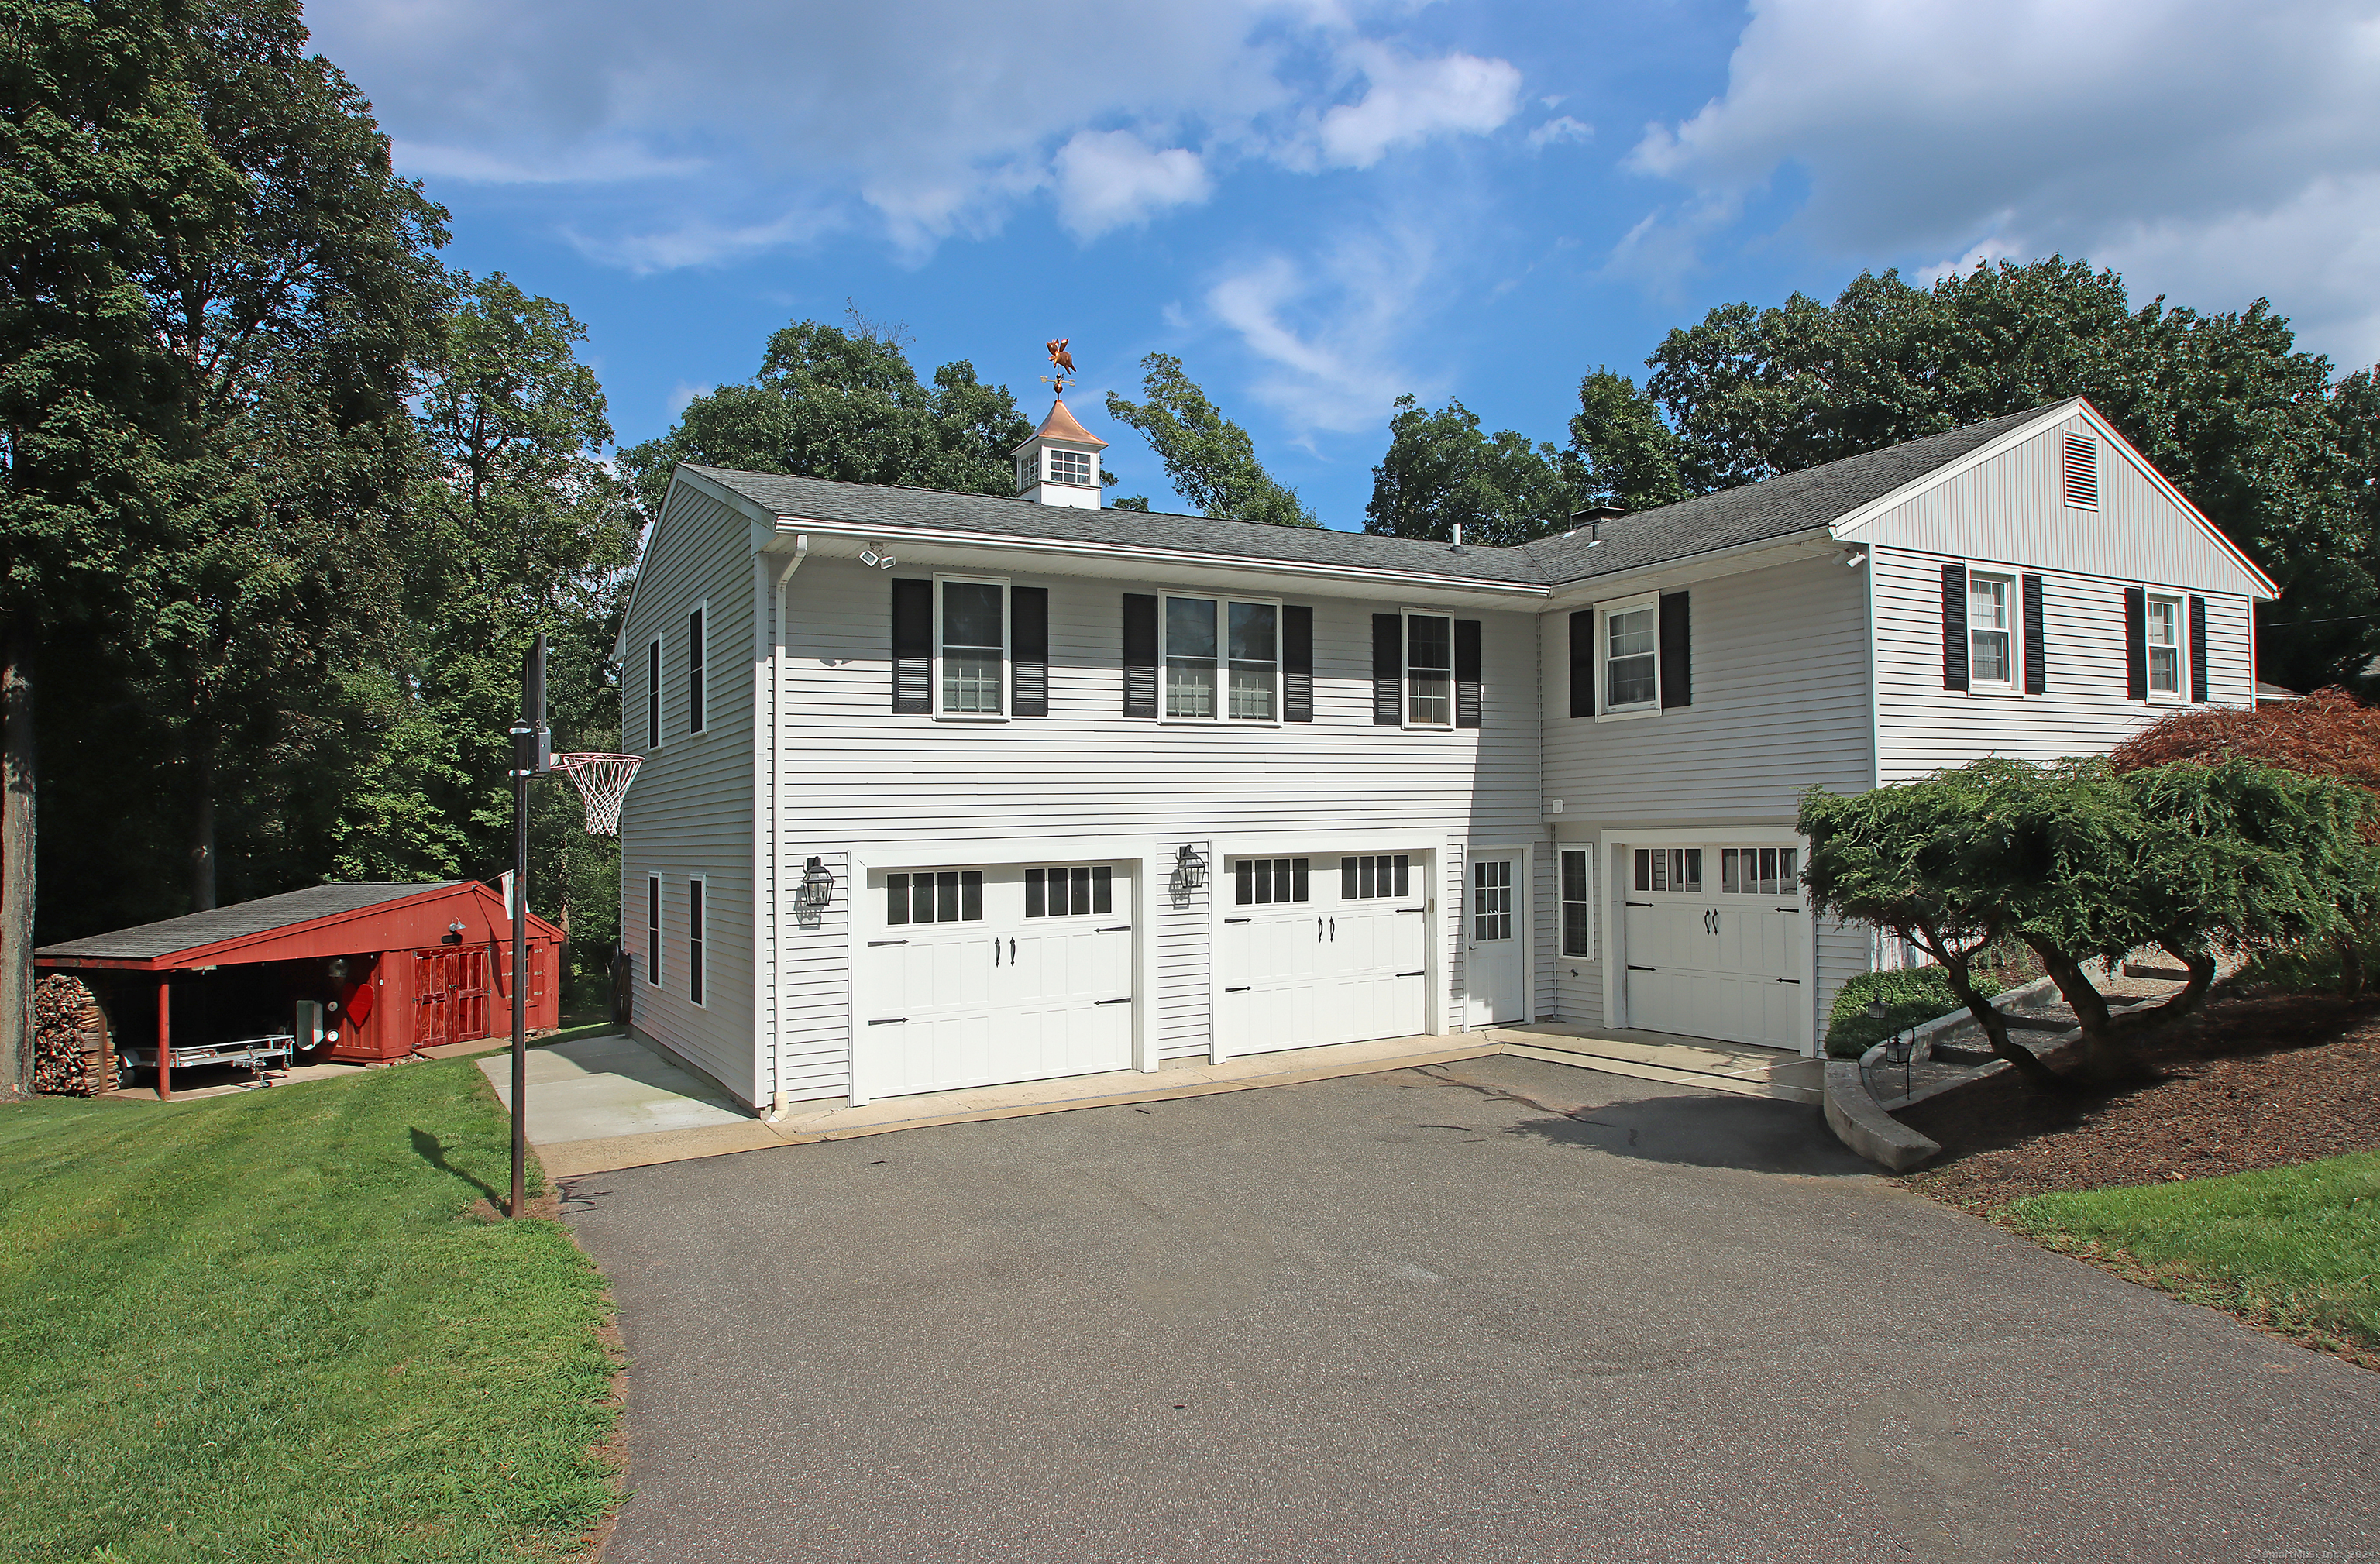
Welcome to this charming split-level home in the heart of country-like Northford. This well-maintained residence features 3, (possibly 4) bedrooms with 3 Full baths elegantly created with tile, in addition to a jacuzzi tub. Walk through the front door & experience the open floor plan which includes hard wood flooring, wainscoting, crown molding, & a newly applianced kitchen, to inspire your culinary creativity, a versatile office area for remote work, and sliders that allow access to the Azek constructed 11 x17 rear deck! Head to the lower level and take in the study area, complete with wood stove for upcoming cooler weather, sliders that open to 17 x11 rear patio area, as well as a full bath. Bedroom areas are found on upper level, along with beautiful bonus room for a 4th bedroom possibility or even an in-law set up, as it has its own entry from ground level. This home will not disappoint, with all that it has to offer. Set up a viewing and see if it's the one for you and your family to enjoy the upcoming holidays in.....

3
beds

3
baths

2,466 Sq.Ft. LIVING AREA

1 Acres lot

Cathy Lynch

Cathy Lynch

Features & Amenities

Interior

  • total bedrooms3
  • Total bathrooms3
  • full bathrooms3
  • Laundry room Upper Level
  • APPLIANCES Oven/Range, Microwave, Range Hood, Refrigerator, Dishwasher, Washer, Electric Dryer
  • other interior Features Audio System, Auto Garage Door Opener

Area & Lot

  • Status Sold
  • Date Sold October 18, 2024
  • Living Area2,466 Sq.Ft.
  • Total Area2,466 Sq.Ft.
  • Lot Area1 Acres
  • MLS® ID24043666
  • TypeResidential
  • YEAR BUILT1972
  • Architecture StylesSplit Level
  • Water FrontageNot Applicable
  • Elementary SchoolPer Board of Ed
  • High SchoolNorth Branford

Exterior

  • Garage Space3.0
  • water SourcePrivate Well
  • roofAsphalt Shingle
  • lot featuresSloping Lot, Professionally Landscaped
  • parkingAttached Garage, Under House Garage
  • HEAT TYPEHot Water
  • AIR CONDITIONINGCeiling Fans, Central Air, Ductless, Split System
  • sewerSeptic
  • SubstructureConcrete
  • other exterior FeaturesShed, Porch, Deck, Patio

Financial

  • Sales Price$610,000
  • Real Estate Tax $9,227/yr
  • Zoning R40

Work With a Team That Knows the Market

Partner with Cathy Lynch & Team—where your real estate goals become our mission. Let’s get started today!

Follow Me on Instagram