Leave a Message

Thank you for your message. We will be in touch with you shortly.

73 Legend Hill Road 73
SEE ALL PHOTOS
73 Legend Hill Road 73
Sold

73 Legend Hill Road 73

73 Legend Hill Road Unit: 73, Madison, Connecticut 06443

$580,000
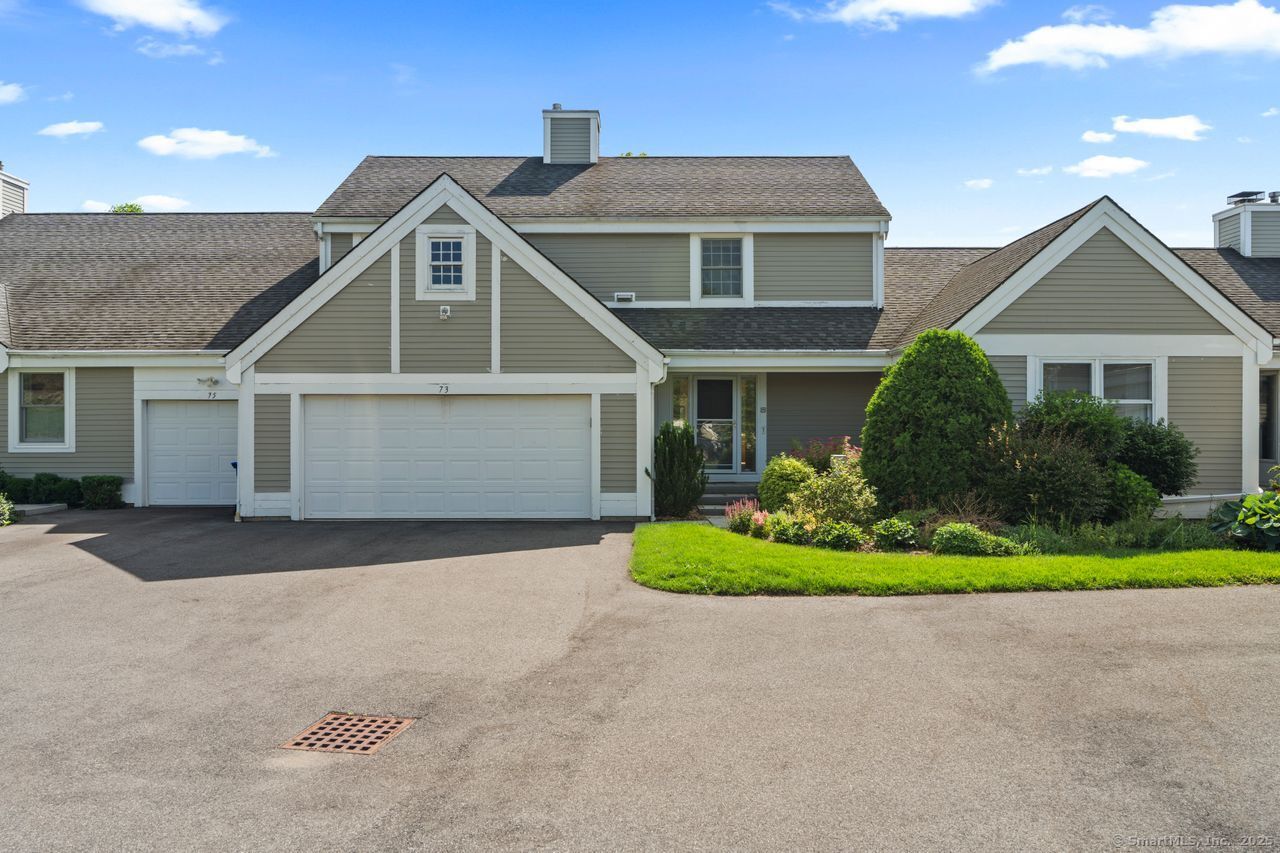
Welcome to this beautifully maintained two-bedroom, 2.1-bath townhouse condominium in Madison's sought-after Legend Hill community. Set within an 88-acre private enclave of 90 homes, Legend Hill is rich in history and charm, with residences thoughtfully arranged around the historic Northam Manor. Perched on one of the highest elevations between Boston and the New York shoreline, the community offers sweeping views, serene privacy, and upscale amenities-including a tennis/pickleball court, gunite pool, and a clubhouse housed in the original cobblestone mansion. This particular home is ideally positioned to capture abundant light, enhanced privacy, and distant views of Long Island Sound. Inside, the first floor features a spacious living room with built-ins and a fireplace, a formal dining room, and a bright eat-in kitchen. The primary suite has two walk-in closets and a full bathroom with a soaking tub and separate shower. A second bedroom offers its own en-suite bath and a generous closet. The walk-out lower level includes sunny, flexible space perfect for an office or family room, plus ample unfinished storage space. A two-car garage provides direct, weather-protected access to the kitchen-making daily living as convenient as it is comfortable.

2
beds

3
baths

1,836 Sq.Ft. LIVING AREA

Dana Weinstein

Dana Weinstein

Features & Amenities

Interior

  • total bedrooms2
  • Total bathrooms3
  • full bathrooms2
  • half bathroom1
  • Laundry room Upper Level
  • APPLIANCES Electric Range, Wall Oven, Refrigerator, Dishwasher, Washer, Dryer
  • other interior Features Auto Garage Door Opener, Cable - Pre-wired

Area & Lot

  • Status Sold
  • Date Sold August 19, 2025
  • Living Area1,836 Sq.Ft.
  • MLS® ID24102683
  • TypeOther
  • YEAR BUILT1985
  • Architecture StylesTownhouse
  • Water FrontageView
  • Elementary SchoolPer Board of Ed
  • High SchoolDaniel Hand

Exterior

  • STORIES3
  • Garage Space2.0
  • water SourceShared Well
  • PoolPool House, In Ground Pool
  • lot featuresOn Cul-De-Sac
  • parkingAttached Garage
  • HEAT TYPEHot Air
  • AIR CONDITIONINGCentral Air
  • sewerShared Septic
  • HOA AmenitiesClub House, Pool, Tennis Courts
  • other exterior FeaturesBalcony, Underground Utilities, Gutters

Financial

  • Sales Price$580,000
  • Real Estate Tax $5,953/yr
  • HOA $860/mo
  • Zoning RU-1

Work With a Team That Knows the Market

Partner with Cathy Lynch & Team—where your real estate goals become our mission. Let’s get started today!

Follow Me on Instagram